
KITCHEN & BATH DESIGN
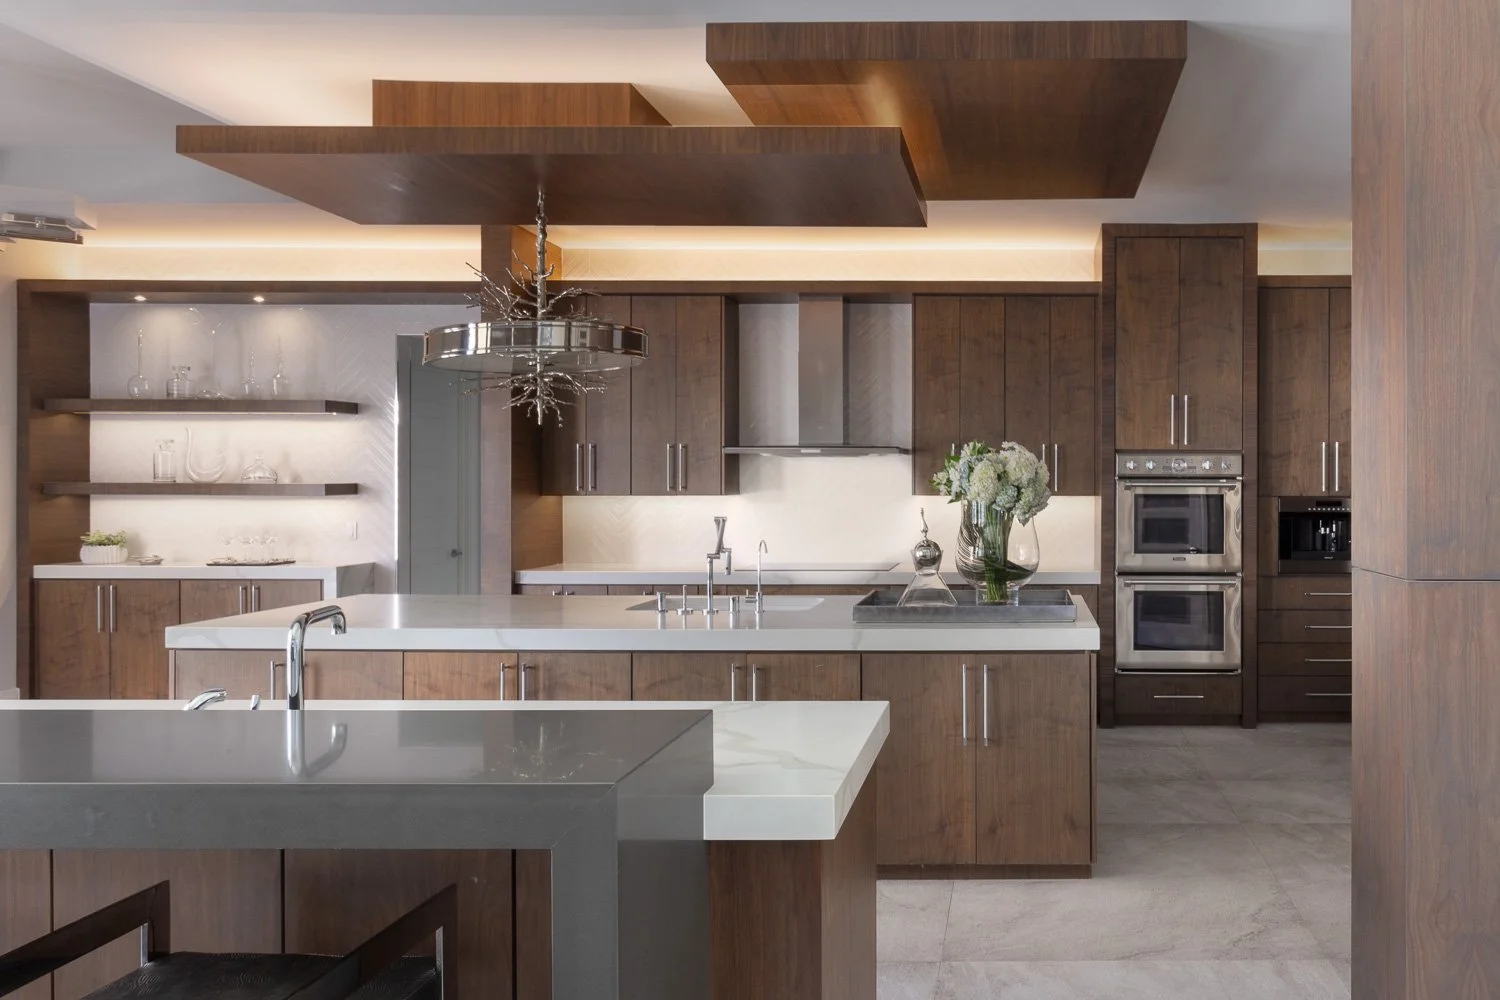
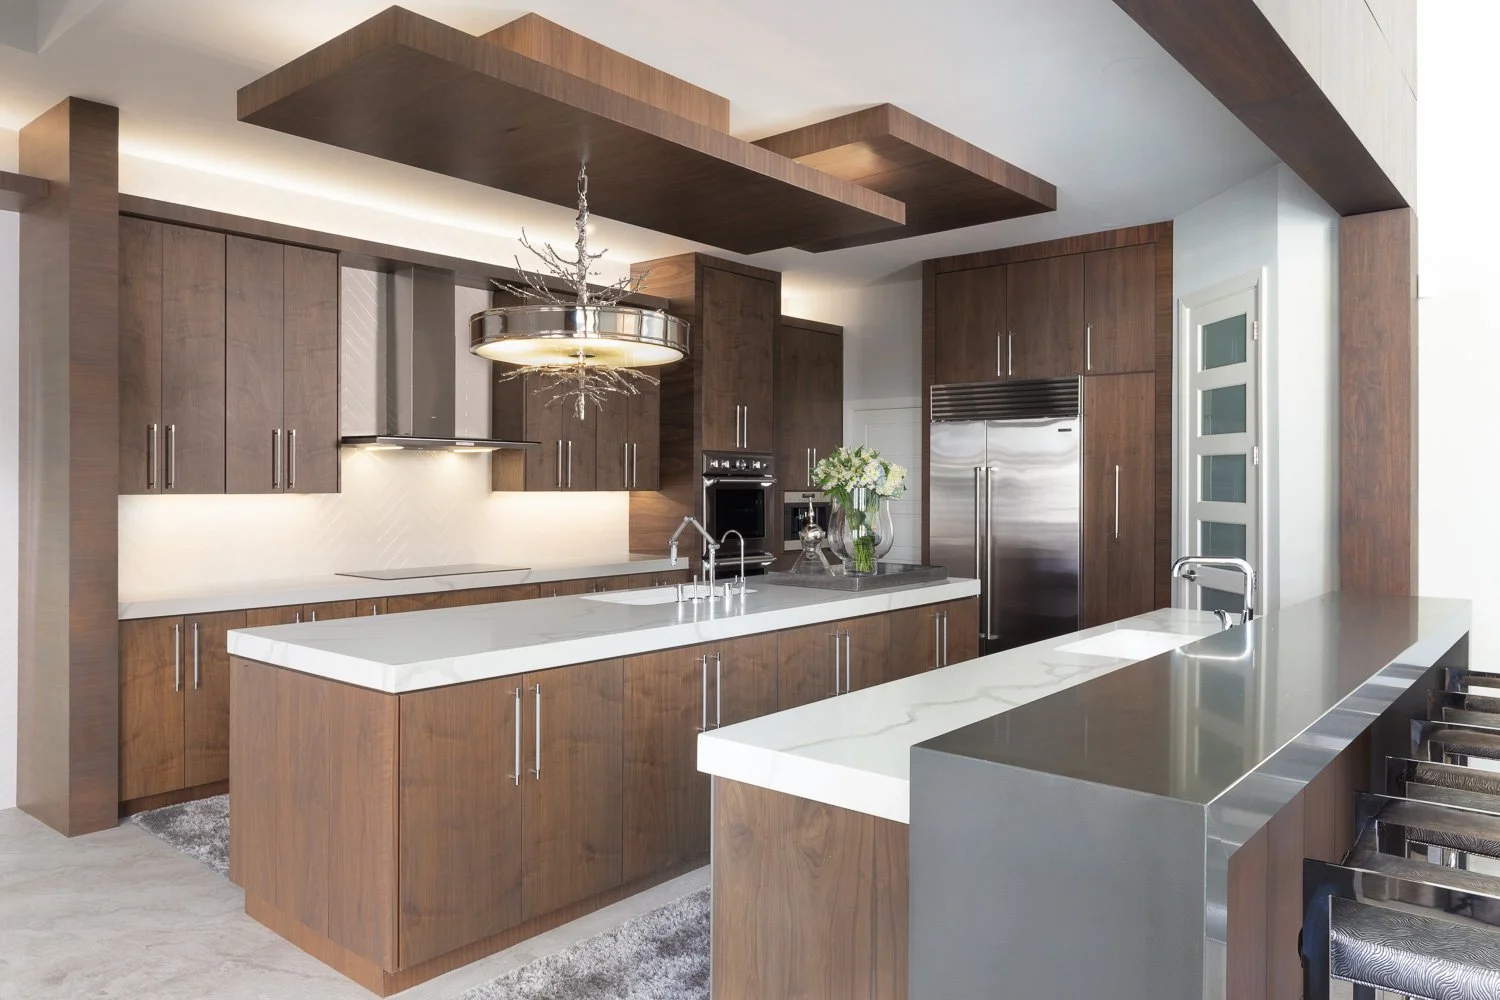
At LUXYSPACE, kitchen and bath design begins with understanding how each space needs to function while creating an environment that feels considered, cohesive, and personal. We thoughtfully develop layouts, cabinetry, surfaces, fixtures, lighting, materials, and finishes to create spaces that balance everyday functionality with enduring design. Whether part of a new construction project or renovation, every detail is considered as part of the overall interior.
DESIGNED AROUND HOW YOU LIVE
Kitchens and bathrooms are among the most functional spaces in a home, but they should also feel connected to the overall design. We consider how each space is used, how it flows, and how every element works together—from cabinetry and storage to lighting, fixtures, surfaces, and finishes.
CUSTOM CABINETRY & STORAGE
Kitchens and bathrooms are among the most functional spaces in a home, but they should also feel connected to the overall design. We consider how each space is used, how it flows, and how every element works together—from cabinetry and storage to lighting, fixtures, surfaces, and finishes.
SURFACES & MATERIALS
Cohesive selections of countertops, tile, stone, flooring, and finishes that balance performance with the design vision.
PLUMBING FIXTURES & HARDWARE
Carefully considered fixtures and hardware selected for function, proportion, finish, and their relationship to the overall interior.
LIGHTING & ELECTRICAL
Layered architectural, task, and decorative lighting planned to support function while enhancing the atmosphere of the space.
FINISHES & DETAILS
The final details that connect cabinetry, materials, fixtures, hardware, and lighting into one cohesive design.
frequently asked questions
-
Our kitchen and bath design covers the full picture: layout and space planning, cabinetry, countertops and surfaces, plumbing fixtures, lighting, materials and finishes. Every element is coordinated so the room is as functional as it is beautiful.
-
Yes. We design kitchens and bathrooms for full remodels, partial updates and new construction. Involving us early allows the layout, plumbing and lighting to be planned around how you'll actually use the space.
-
It depends on your goals. We evaluate your current layout and explain which improvements are possible within it and where relocating plumbing or walls would make a meaningful difference, so you can decide with a clear picture of the tradeoffs.
-
Yes. We guide every selection, from cabinetry and hardware to stone slabs, tile and plumbing fixtures, and often visit showrooms and stone yards with clients to choose materials in person.
-
Yes. We prepare detailed plans, elevations and cabinetry drawings with specifications, so your contractor and cabinet maker can build the design accurately.
FROM CONCEPT THROUGH CONSTRUCTION
We coordinate kitchen and bath design with the architectural and construction process, helping ensure that cabinetry, plumbing, lighting, electrical, materials, and finishes are thoughtfully integrated before installation begins.
PLANNING A KITCHEN OR BATH PROJECT?
Whether you're building new or renovating an existing space, we can help develop a kitchen or bath that is functional, cohesive, and tailored to your home.