
DANA POINT OCEANVIEW RESIDENCE
Floor Plan Optimization & Kitchen Redesign · Dana Point, California
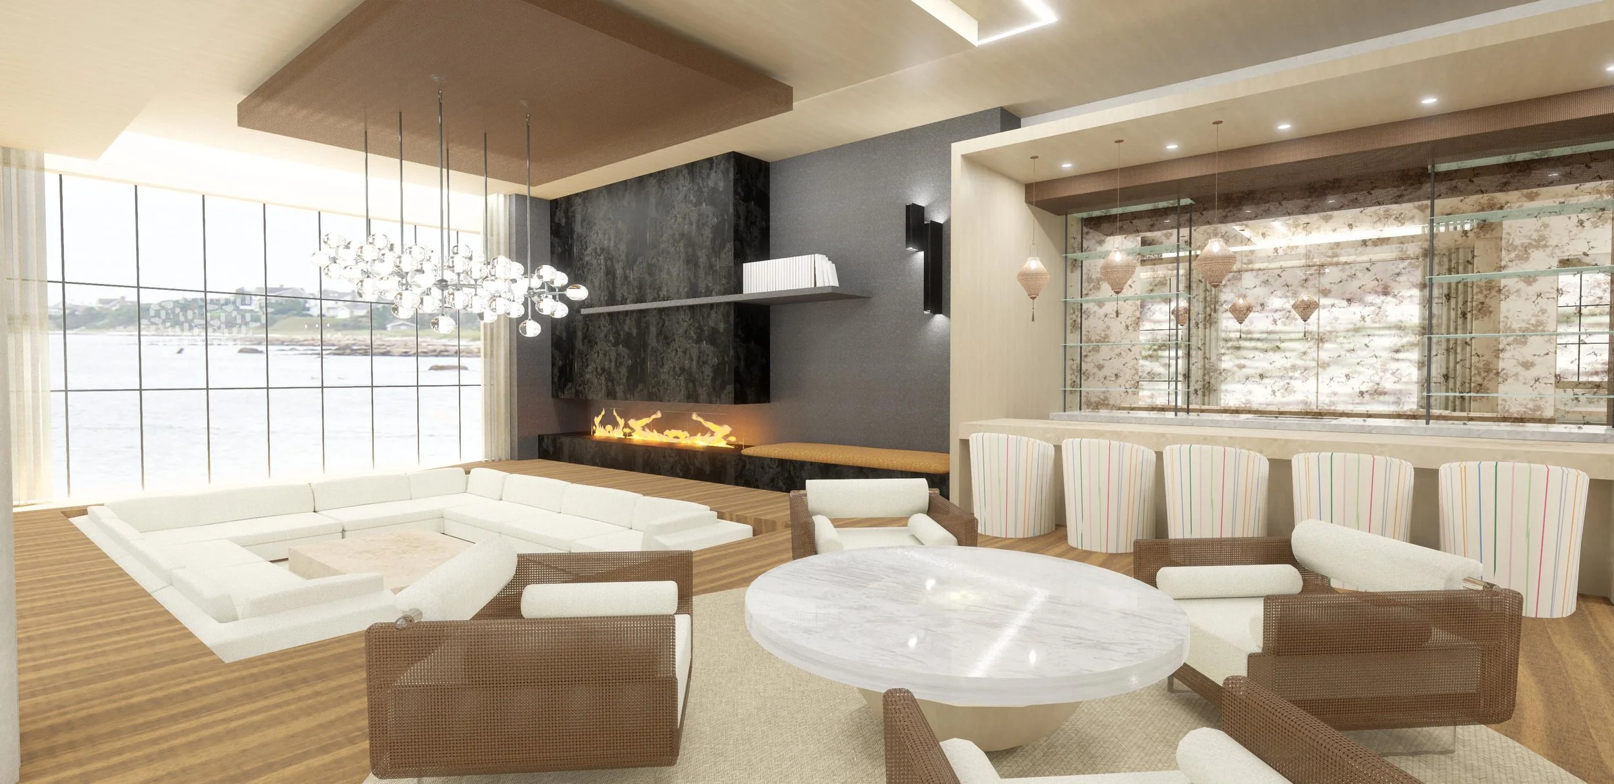
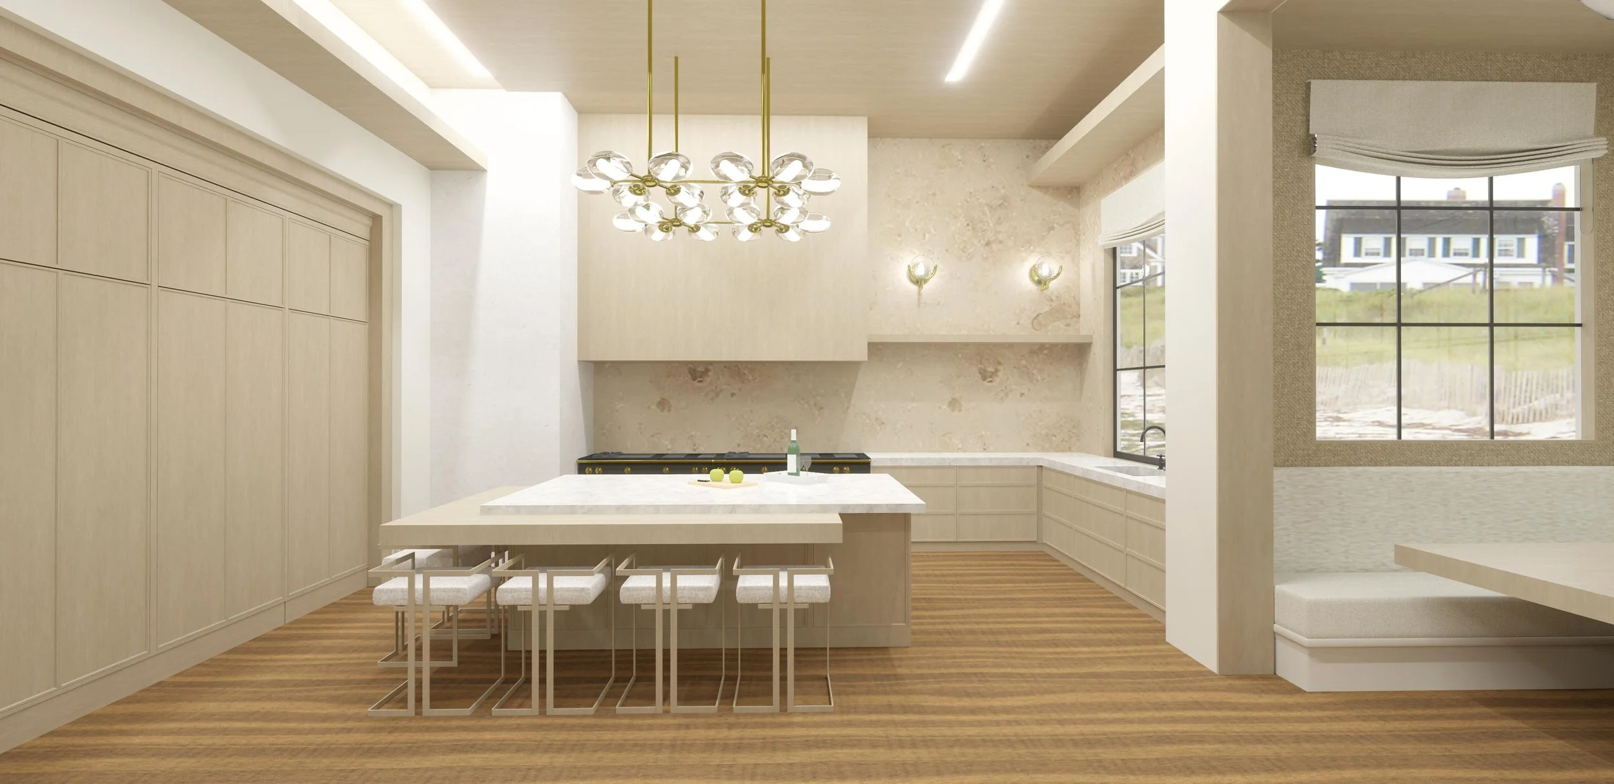
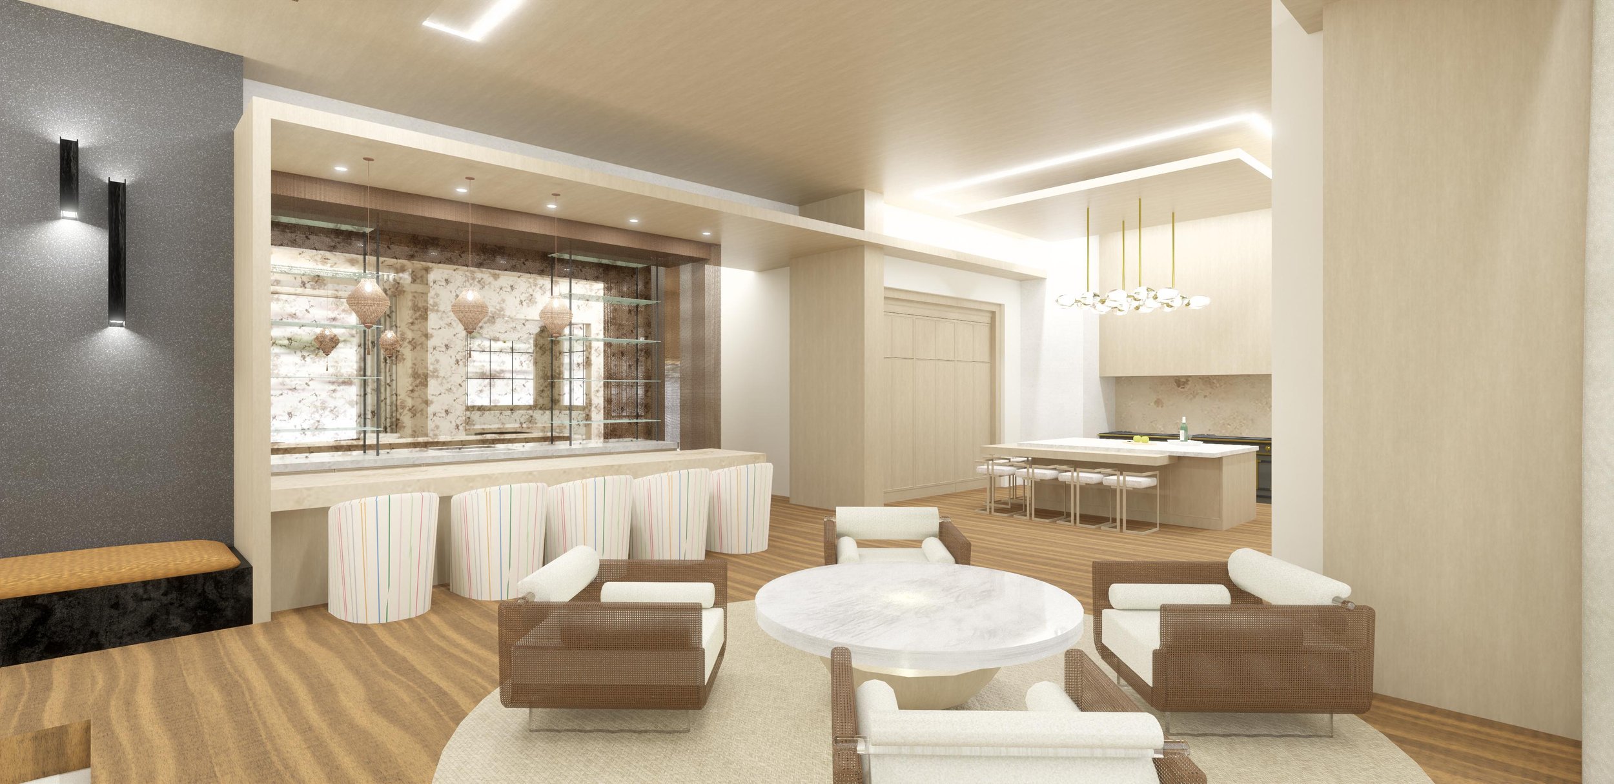
For this two-story oceanview home in Dana Point, LUXYSPACE reimagined the main living level to make the most of the home's coastal setting. The homeowners wanted a kitchen and living area that felt open, connected and easy to move through, with the bedrooms remaining on the second floor.
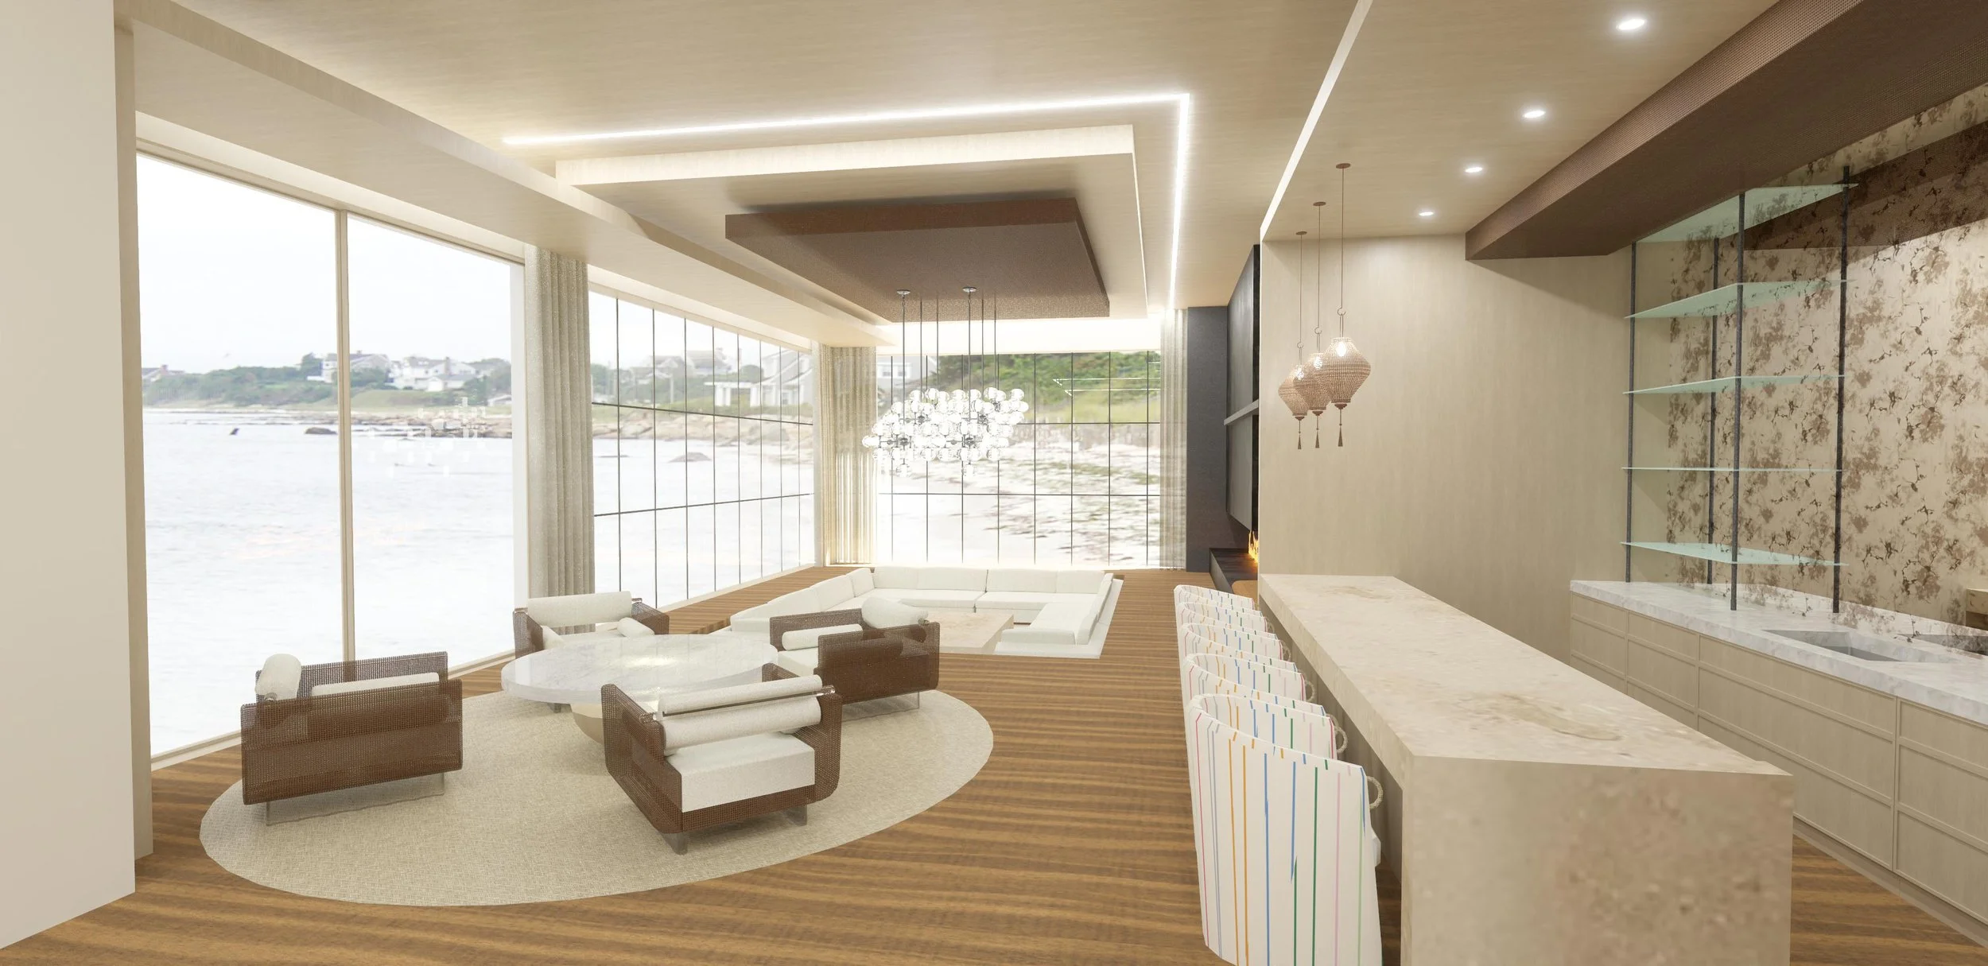
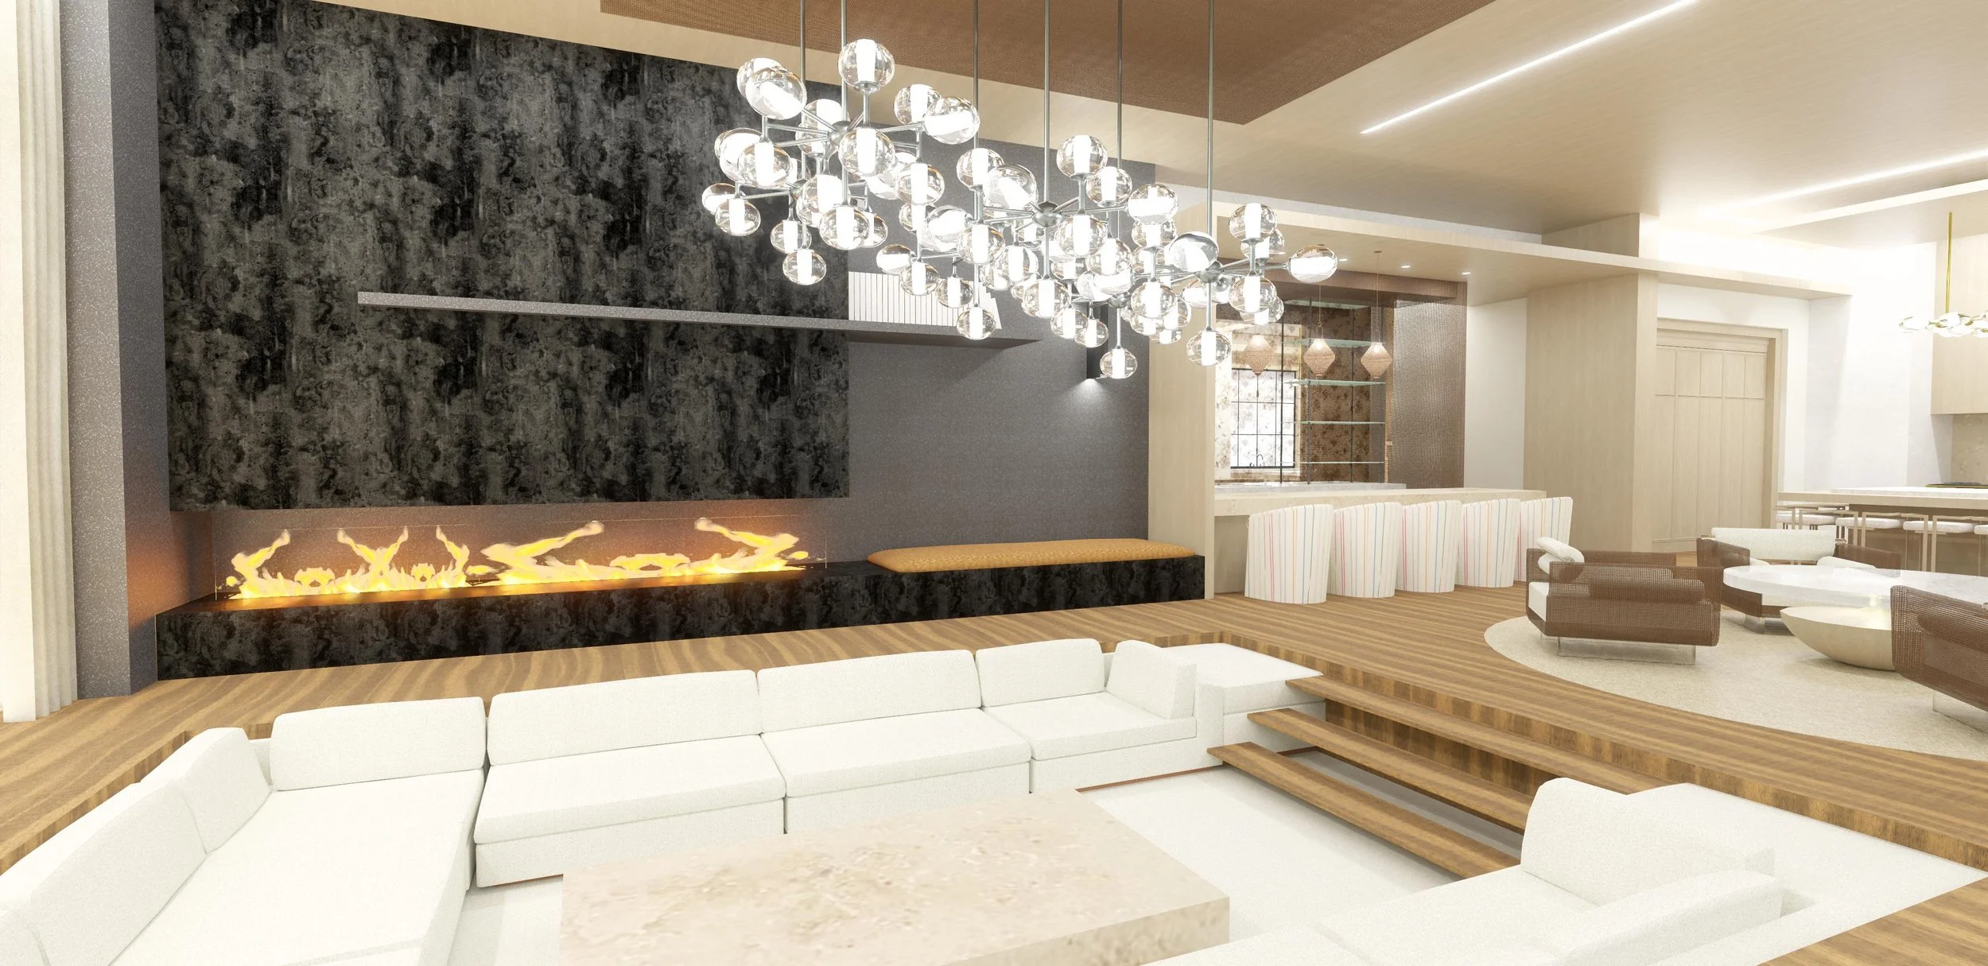
Our team began with floor plan optimization, rethinking the layout of the great room, kitchen and breakfast nook to open the kitchen to the living space and create a more natural flow through the main level. We then redesigned the kitchen from the ground up, updating the layout, cabinetry, finishes and lighting to suit the way the family lives and entertains.
The 3D renderings on this page show the proposed design for the living room, great room, kitchen and nook. Renderings like these let our clients walk through their new space and refine every detail before construction begins.