
Lakeside View
Full Gut Remodel · Lakefront Residence
Step into a turnkey interior design nestled along a serene lakefront. This home is the tranquil sanctuary of a self-made entrepreneur who has carved a remarkable path in the business world. Rising from humble beginnings, she envisioned a space that would echo her strength, tenacity and unexpected charm, while offering a haven from her bustling professional life.


Our journey began with a complete gut remodel of the property, with a mission to bring her personality into every corner of her home. The design directive was clear: create an interior that is neutral yet warm, bright yet cozy, and fashion-forward for her extensive social media following. With these priorities in mind, we wove a harmonious blend of comfort and luxury throughout. Strategic, bespoke material and finish selections set the tone, from a custom quartzite dining table to a range hood finished in a champagne-gold tone, complemented by gold hardware throughout.


Our design approach was attentive not only to her wishes and needs but also to her cherished canine sidekick, who was warmly welcomed into the process. By testing and intentionally distressing samples, we made sure to incorporate pet-friendly materials into the design. This collaborative process of choosing materials, complete with paw approval, quickly became a highlight of our creative journey. In the dining room, a vibrant custom art piece was created specifically for the client.


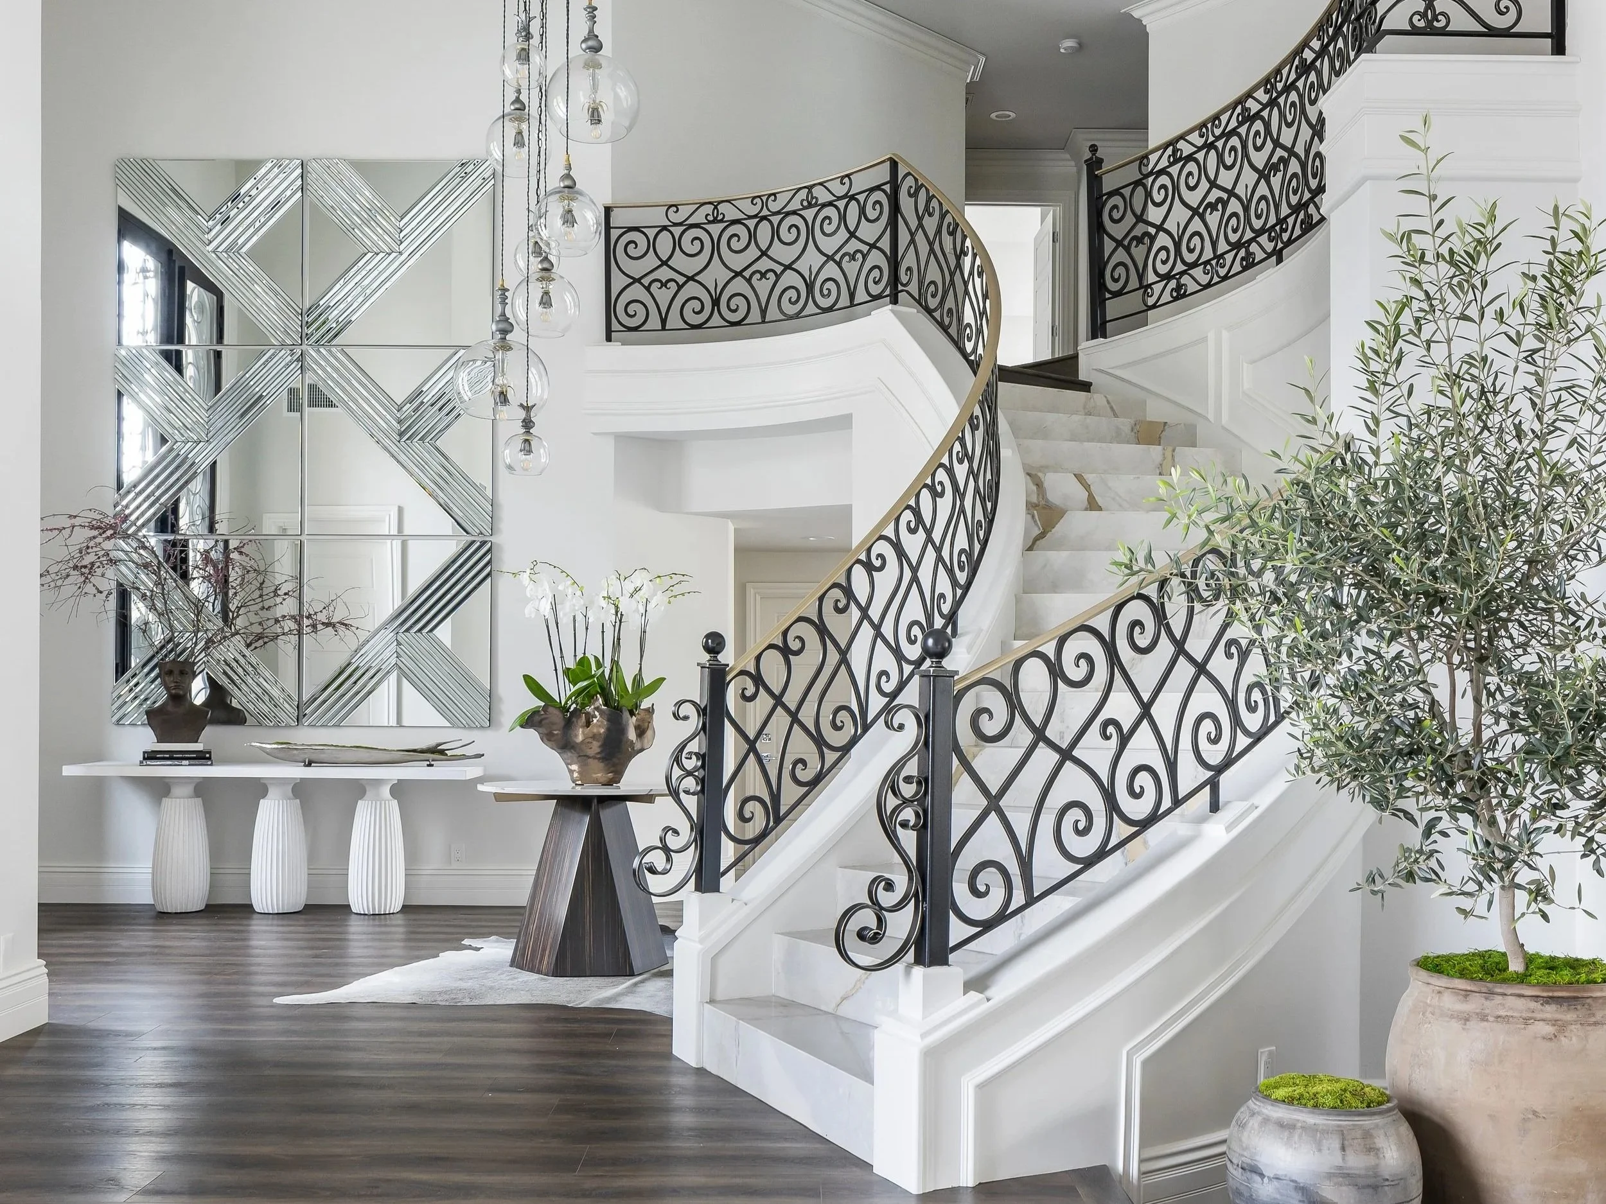
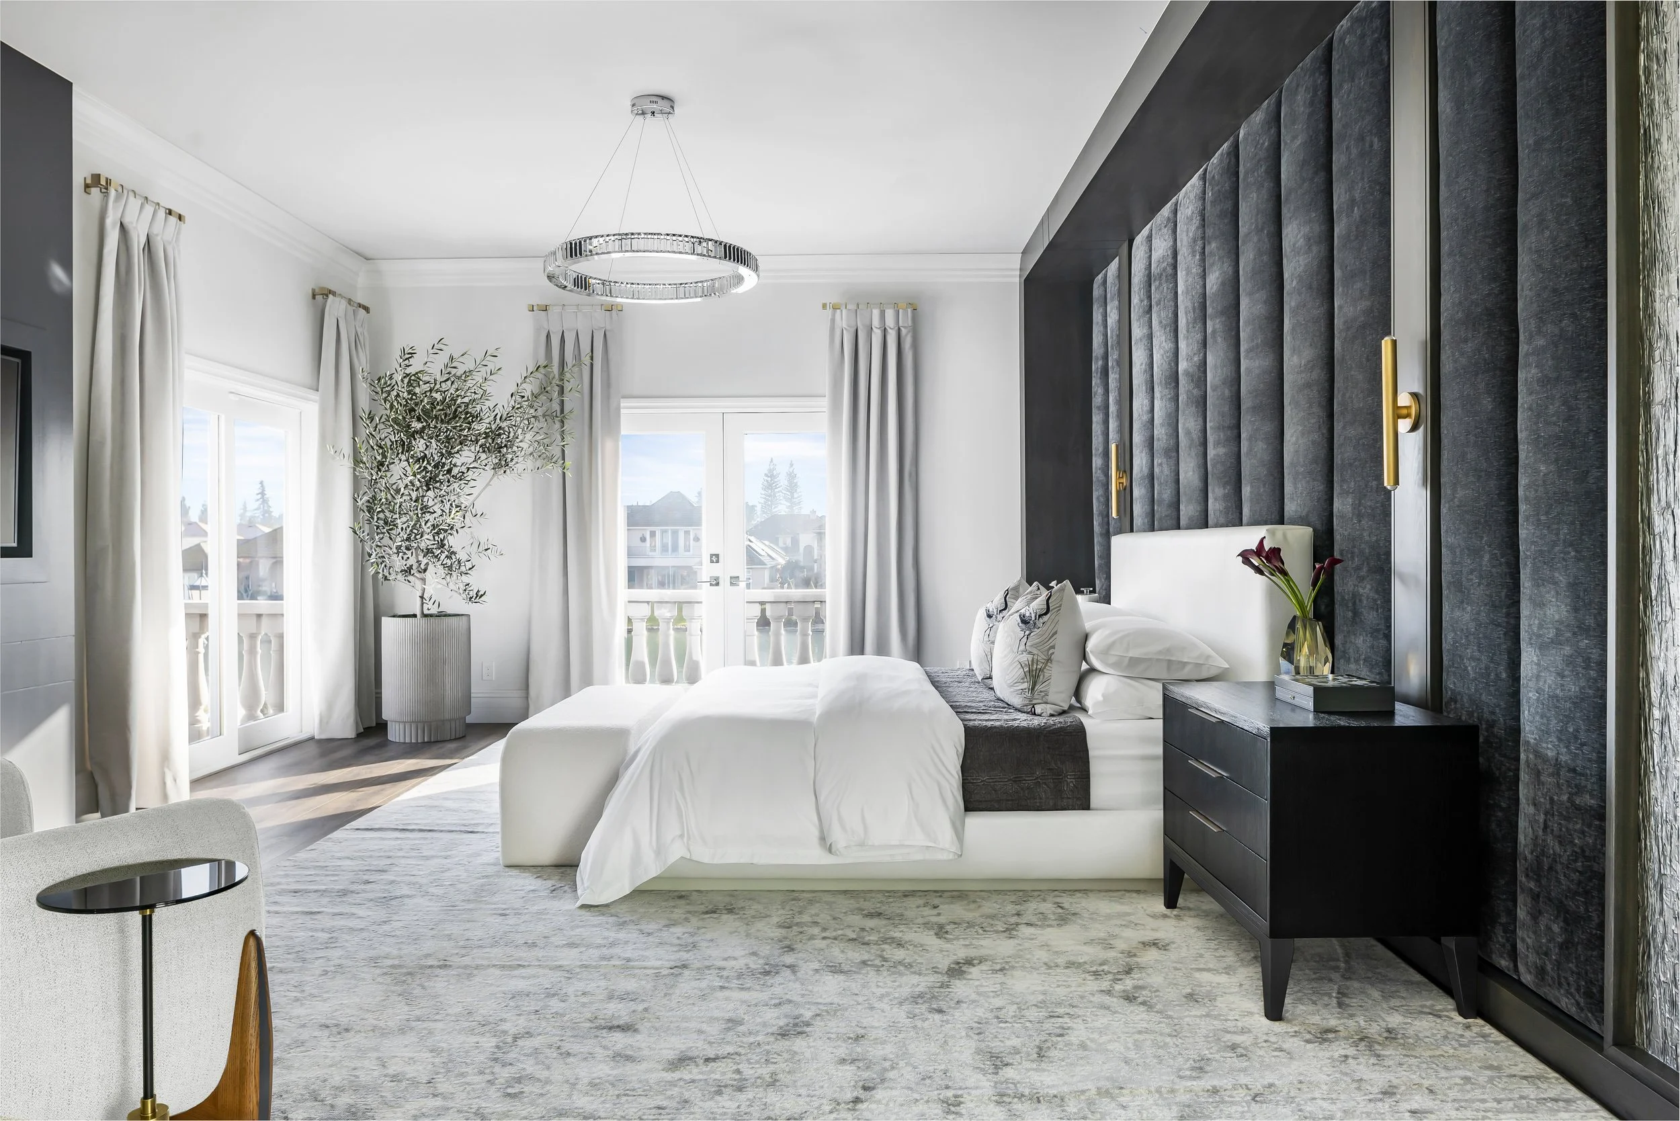
Lighting was another key element, thoughtfully customized to create a distinct ambiance for each space, including custom light fixtures in the entry. The furniture wasn't simply selected; it was designed and tailor-made around her lifestyle and the function of each room. That includes custom sectionals, a custom entry console, and a fully upholstered headboard wall in the primary suite with custom paneling, wallpaper and sconces. Custom drapery runs throughout the home. A previously unused corner of the dining room was reimagined as a moody wine cellar with a custom bar, creating a cozy, inviting space for both unwinding and intimate gatherings.


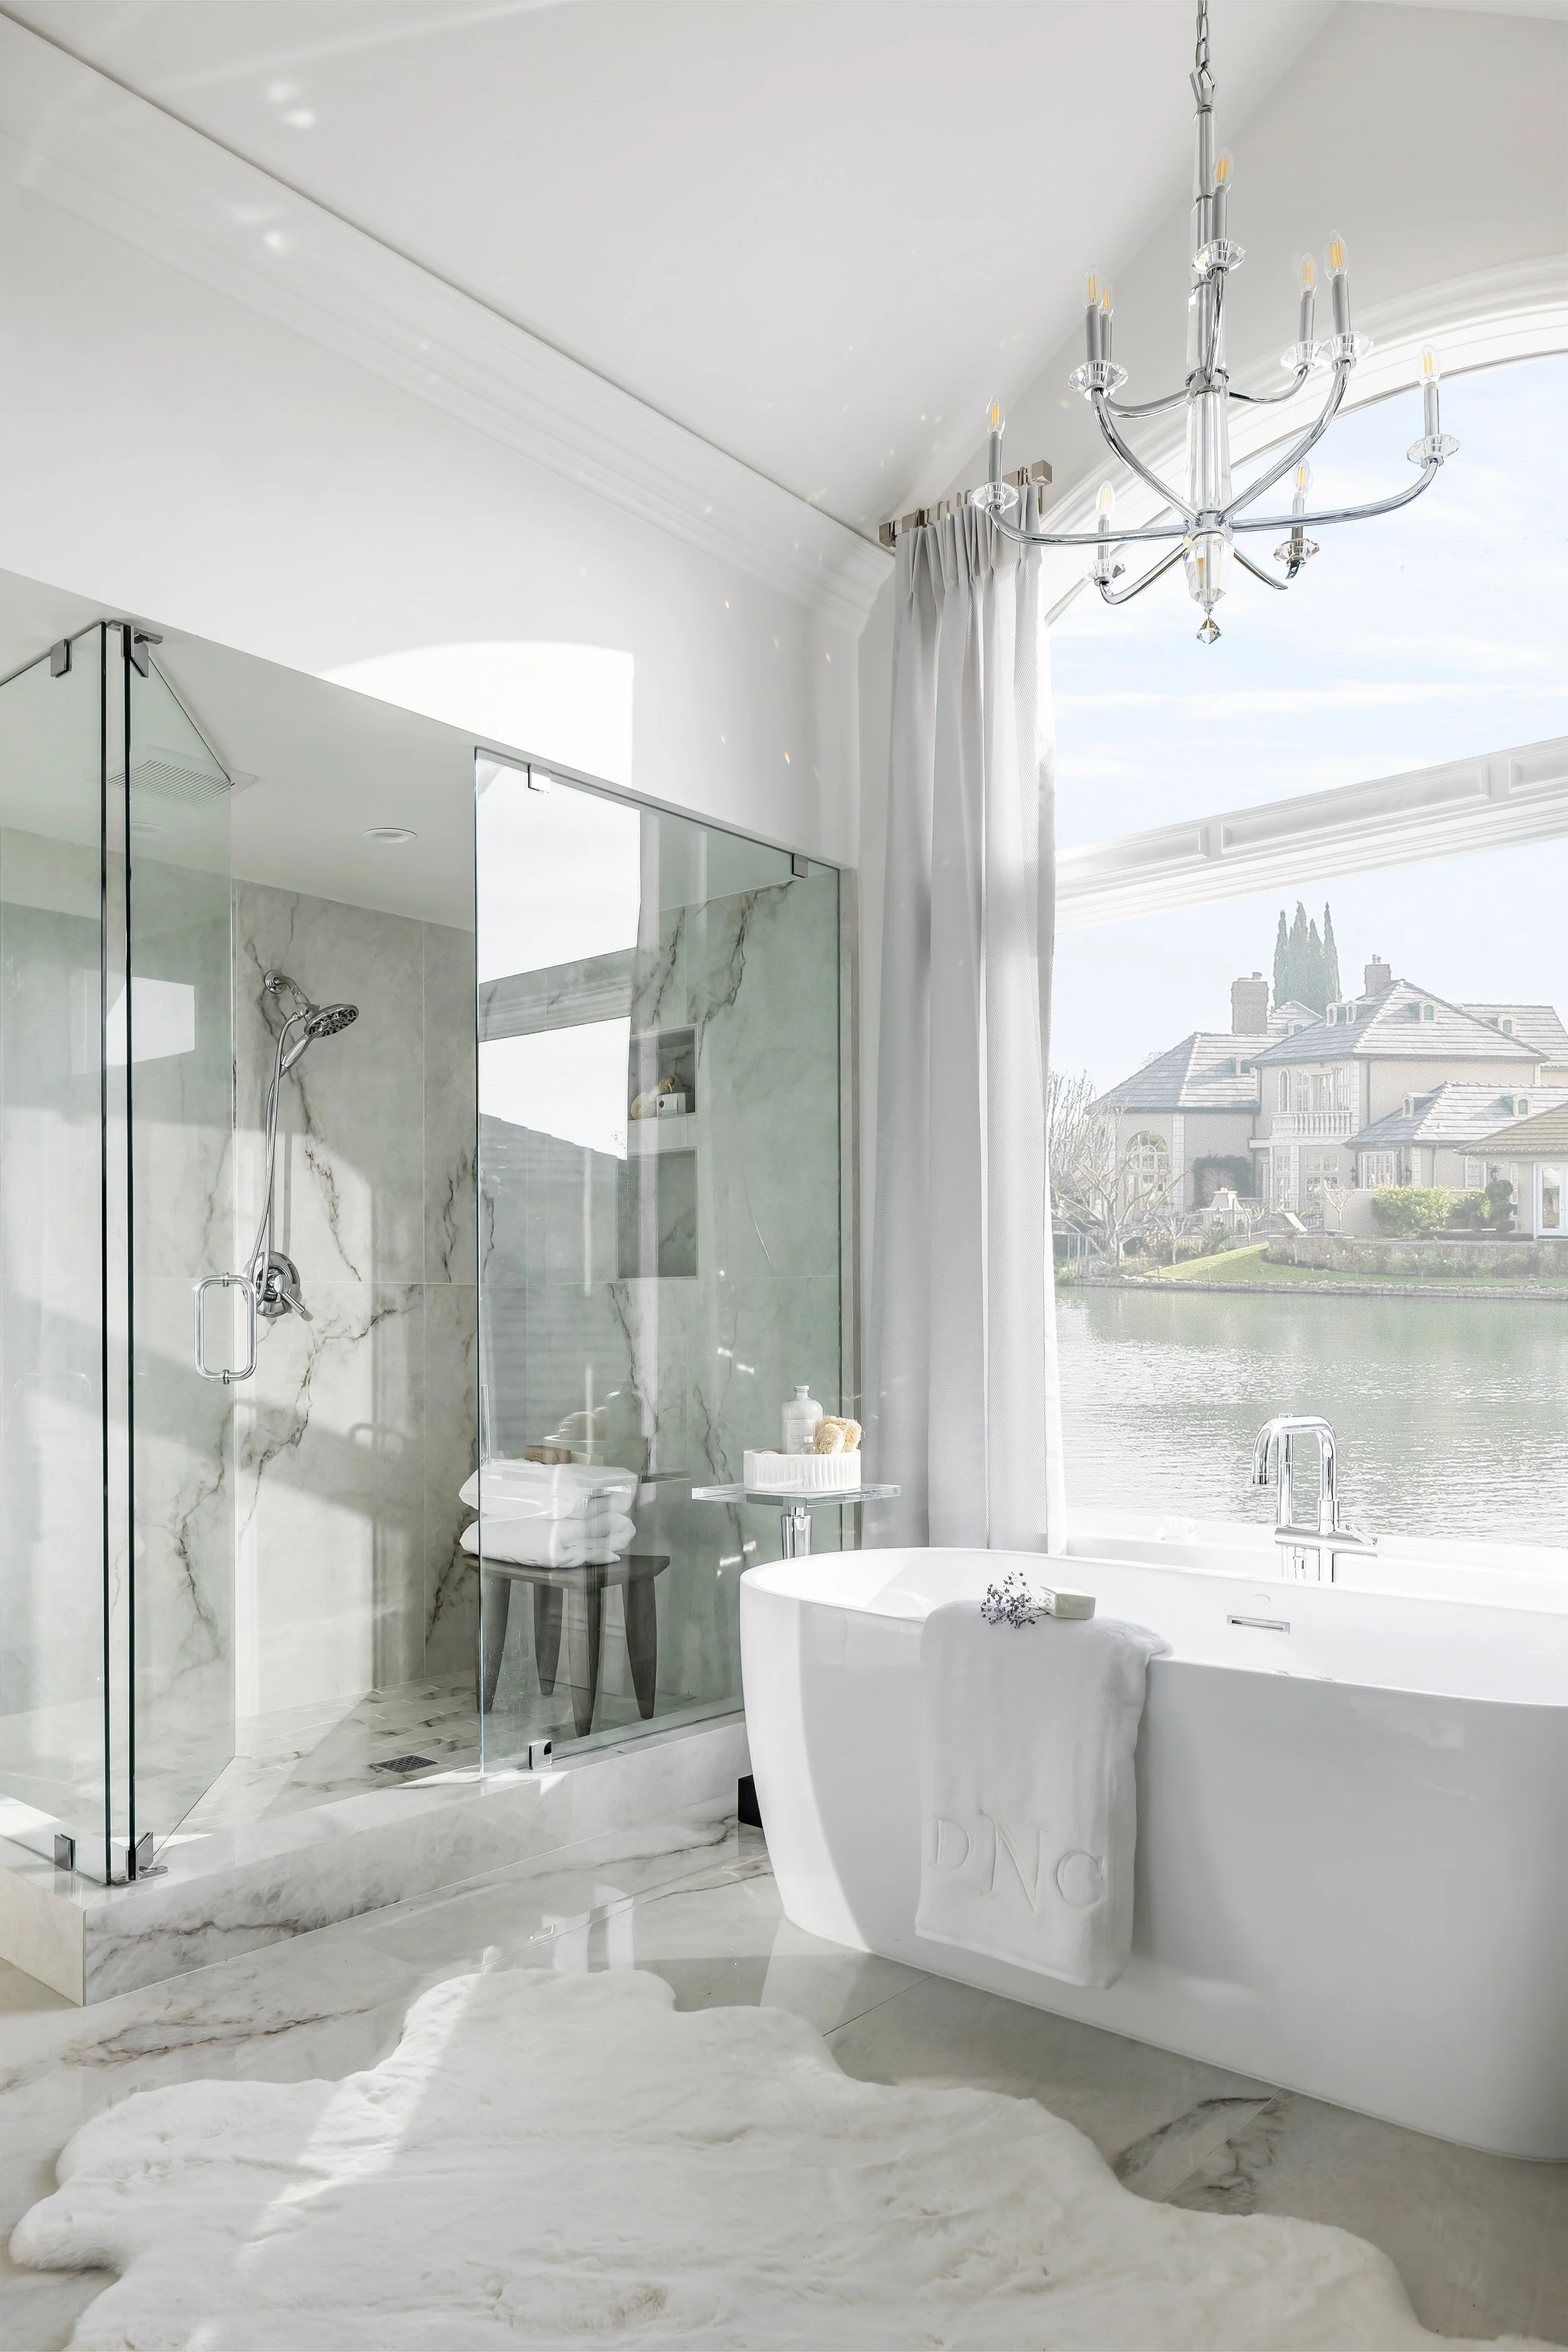
In the primary suite, a custom-made bed, upholstered headboard wall, wall paneling and entertainment unit create a moody, enveloping retreat that counterbalances the stunning lake views. The suite serves as her personal oasis for rest, relaxation and rejuvenation before taking on her high-powered days. Throughout the home, we created styled social media vignettes, each set against a visually pleasing backdrop for impromptu catch-ups with her followers. From the moment she wakes up and steps onto the plush custom carpet, to her first sip of morning coffee, to her evening retreats overlooking the lake, this home was designed to support and inspire every part of her day.


BEFORE & AFTER: FULL GUT REMODEL
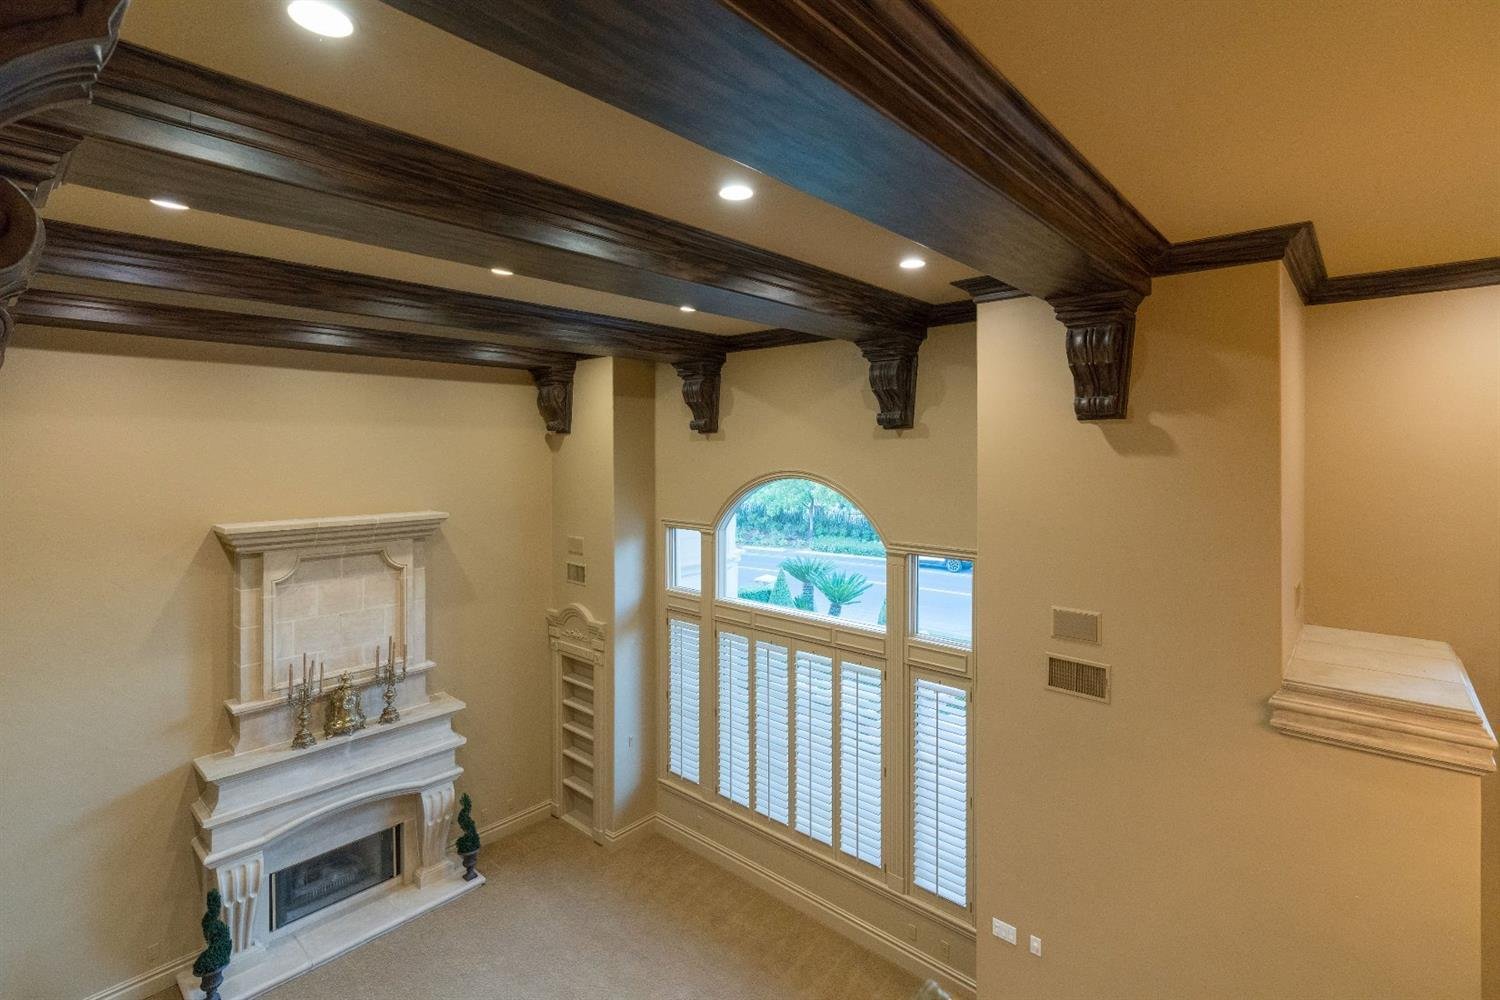
BEFORE
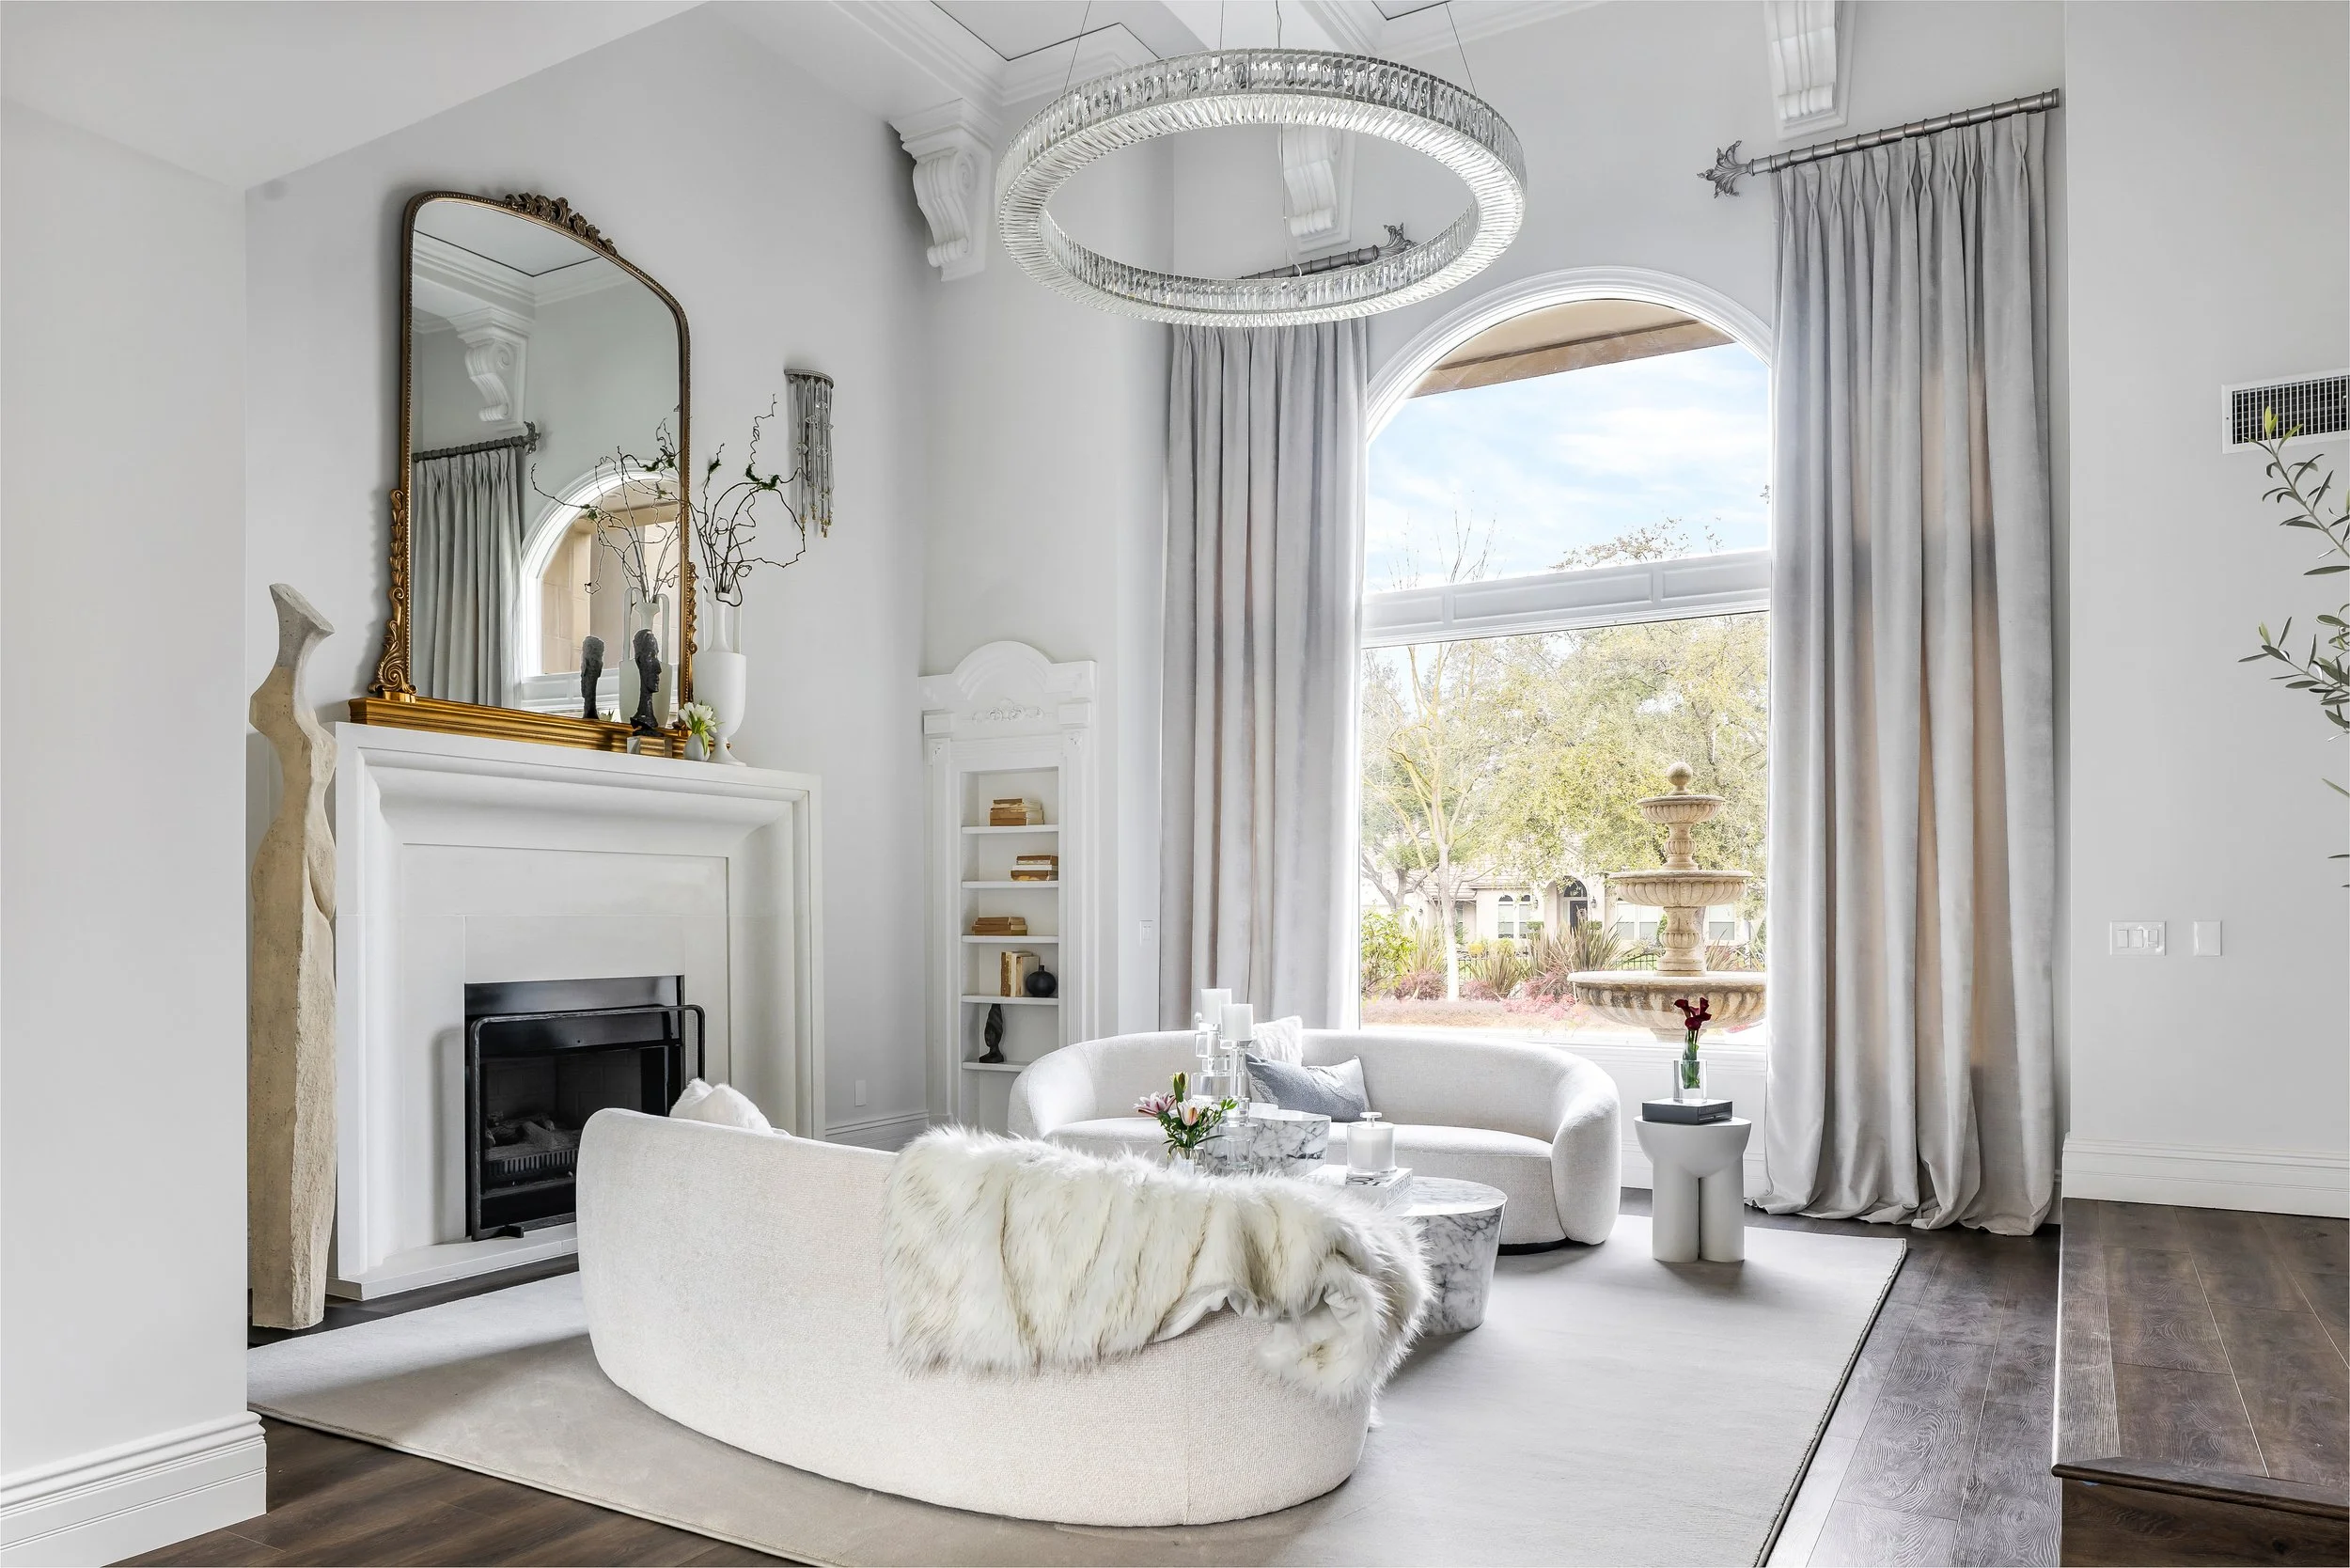
AFTER
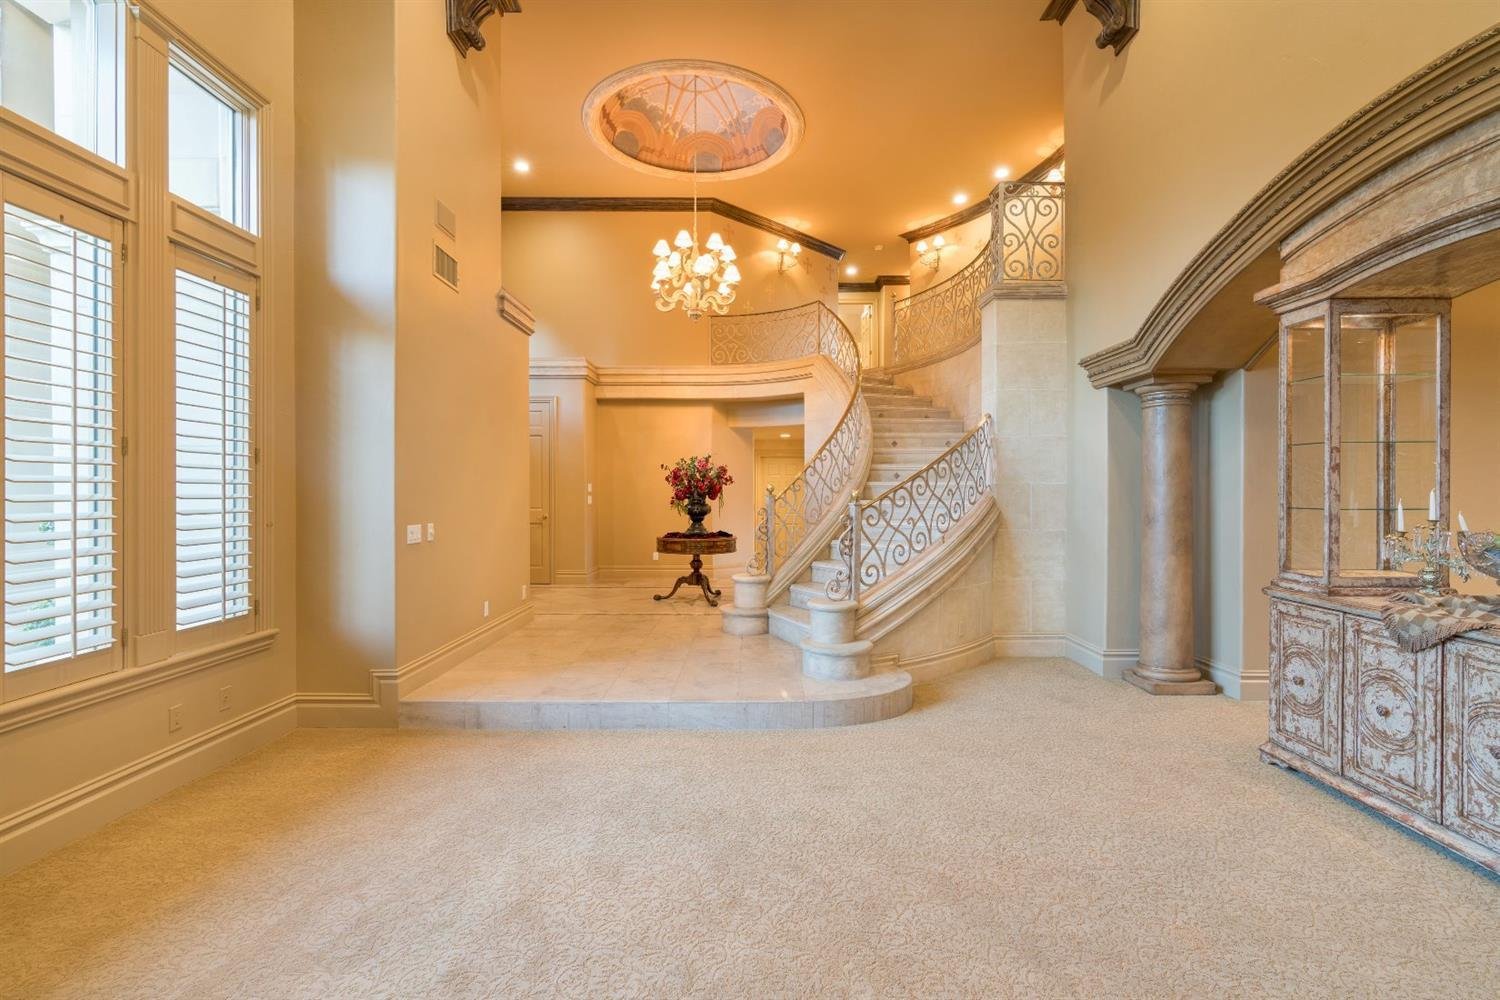
BEFORE
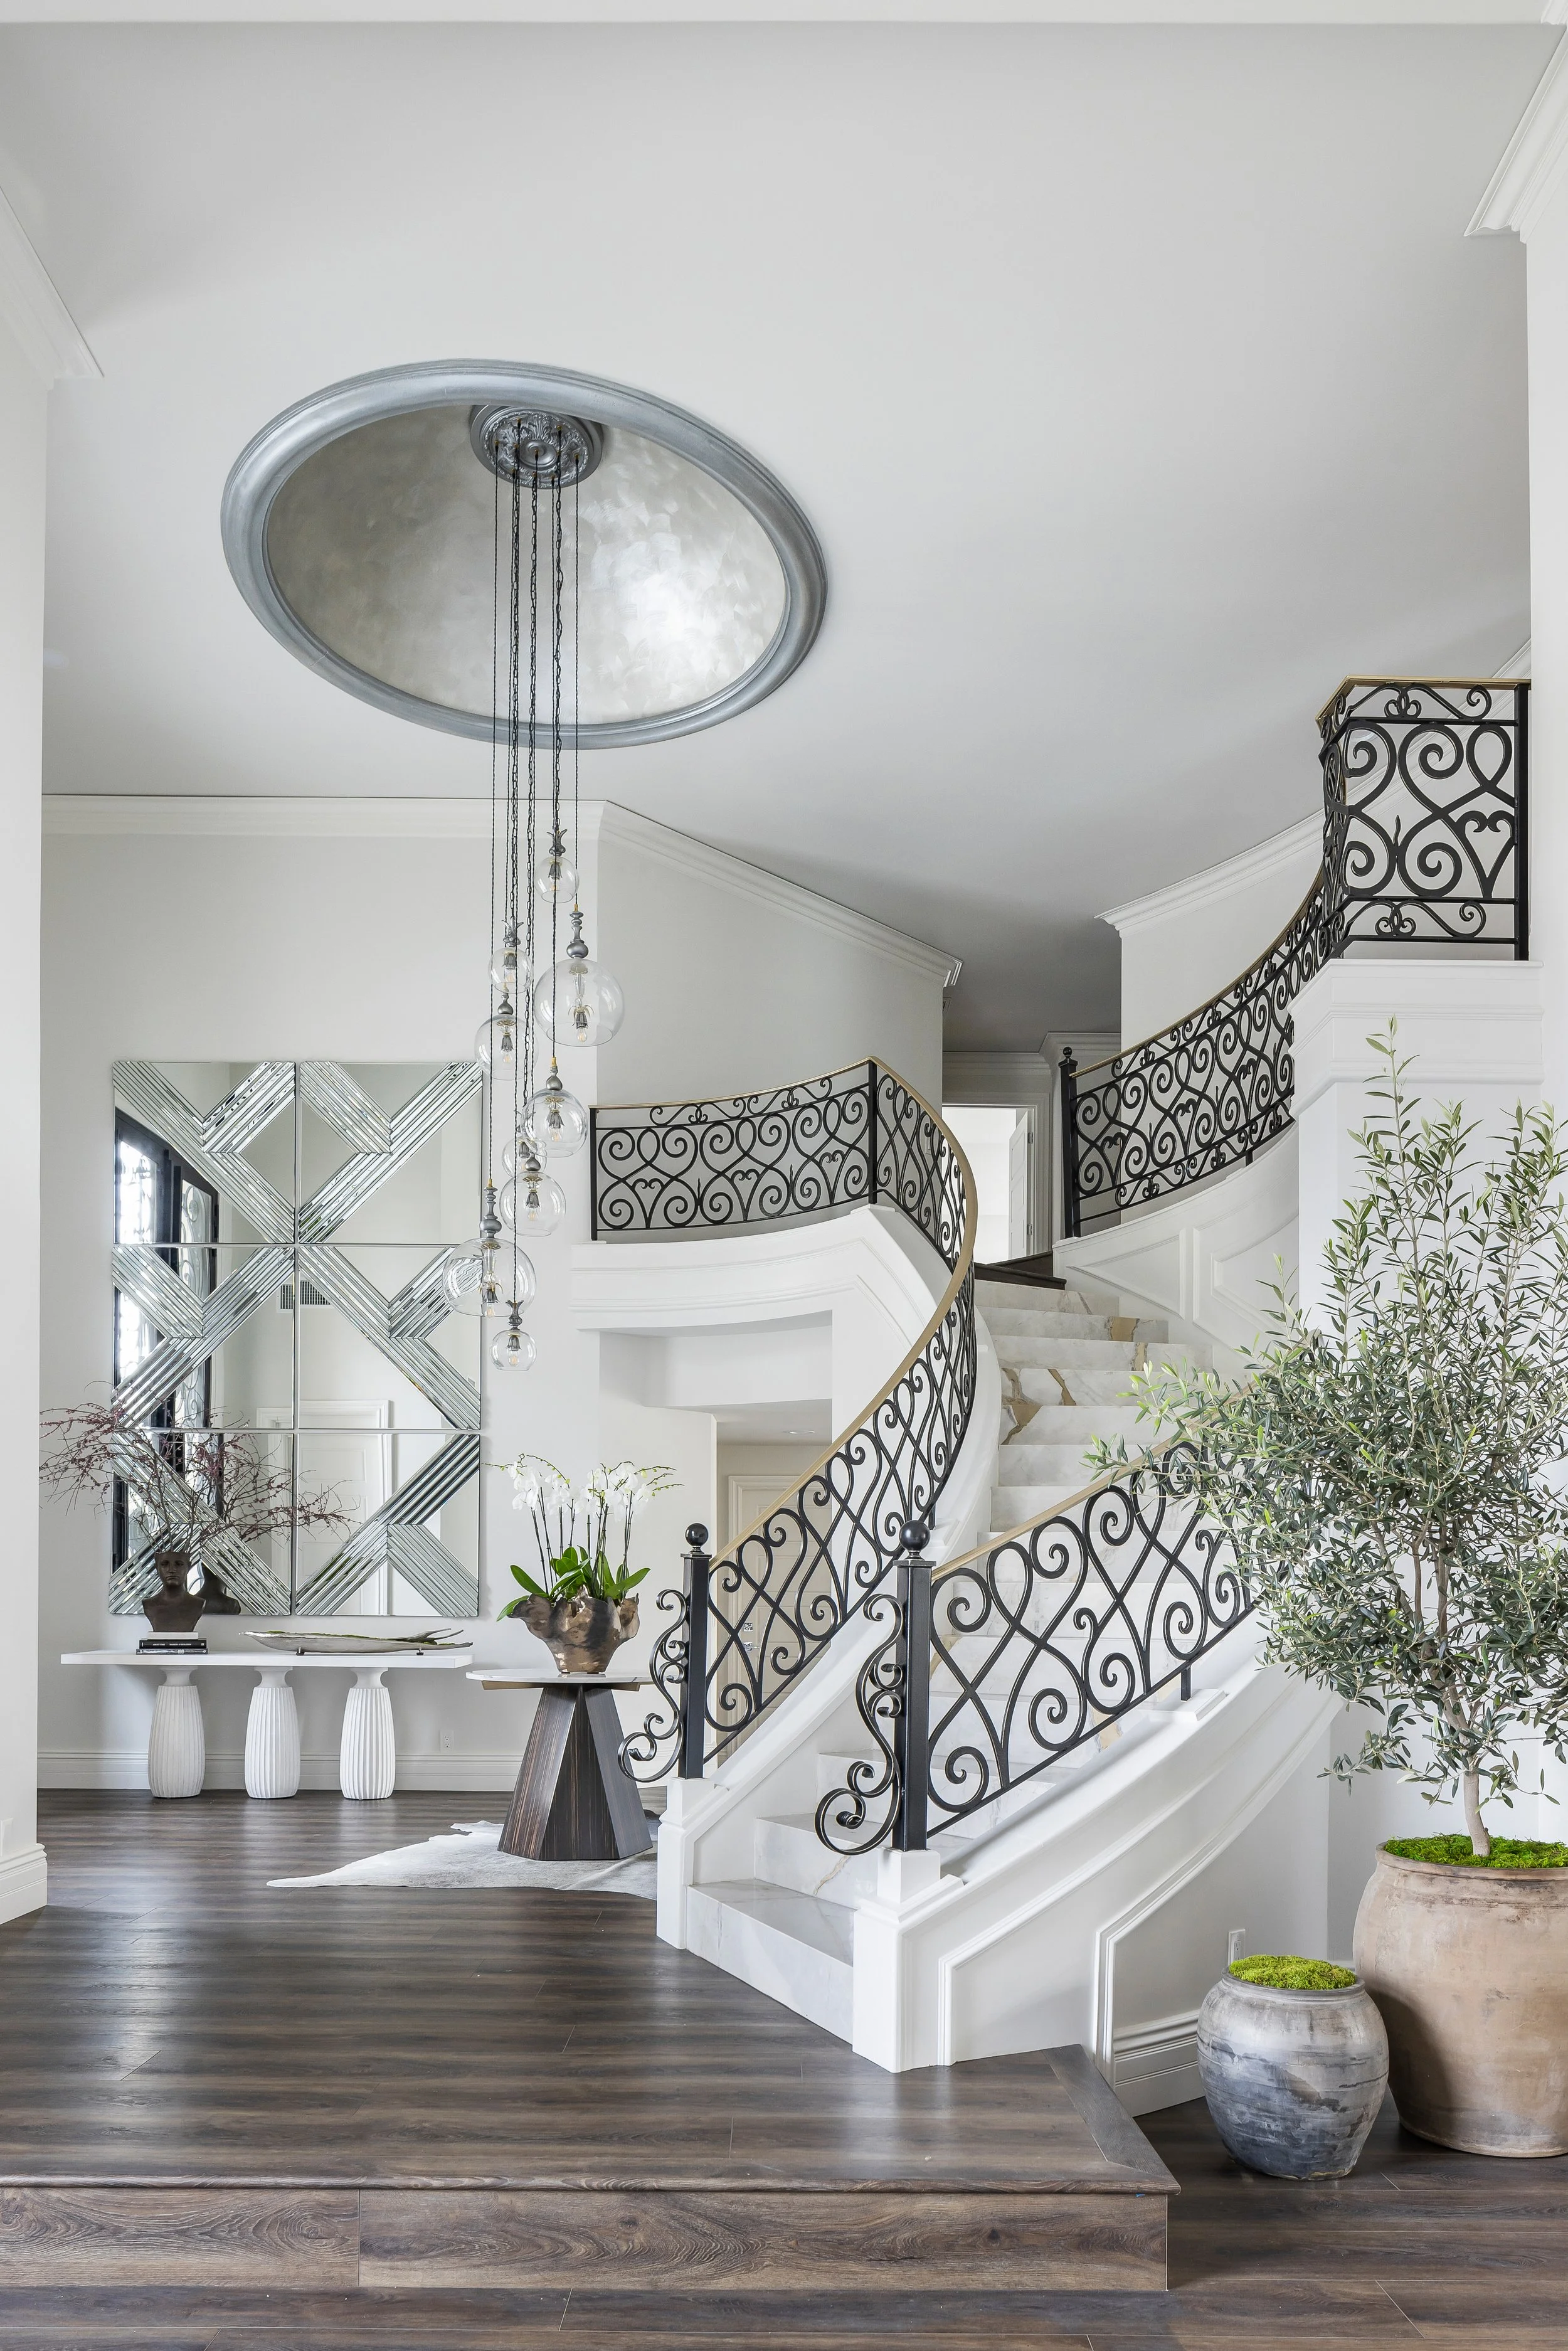
AFTER
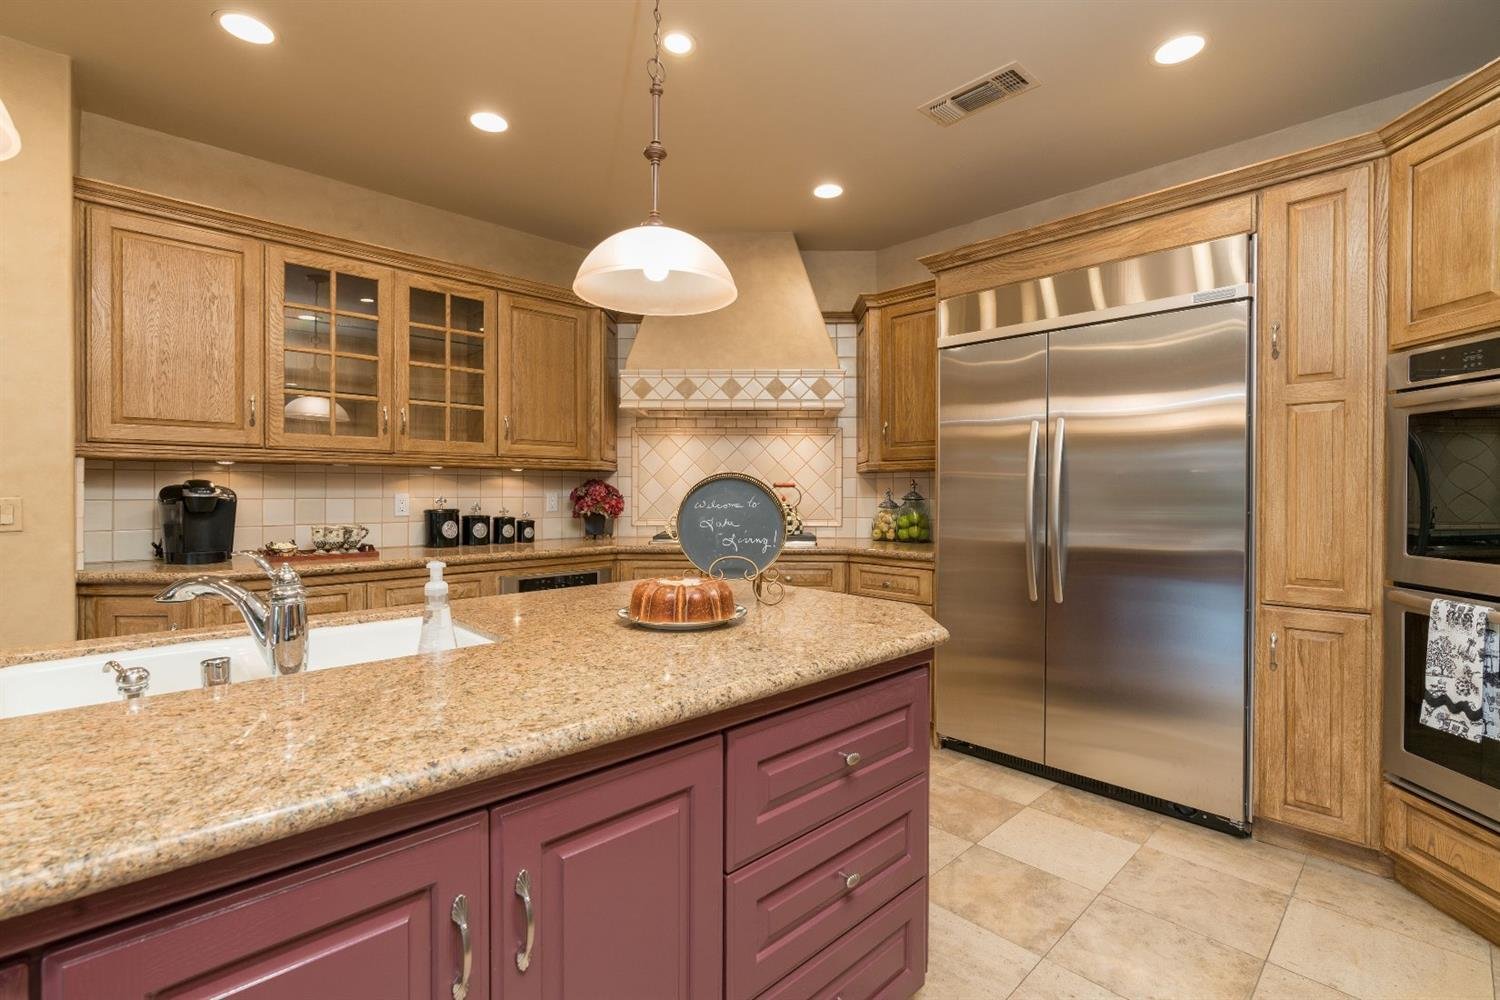
BEFORE
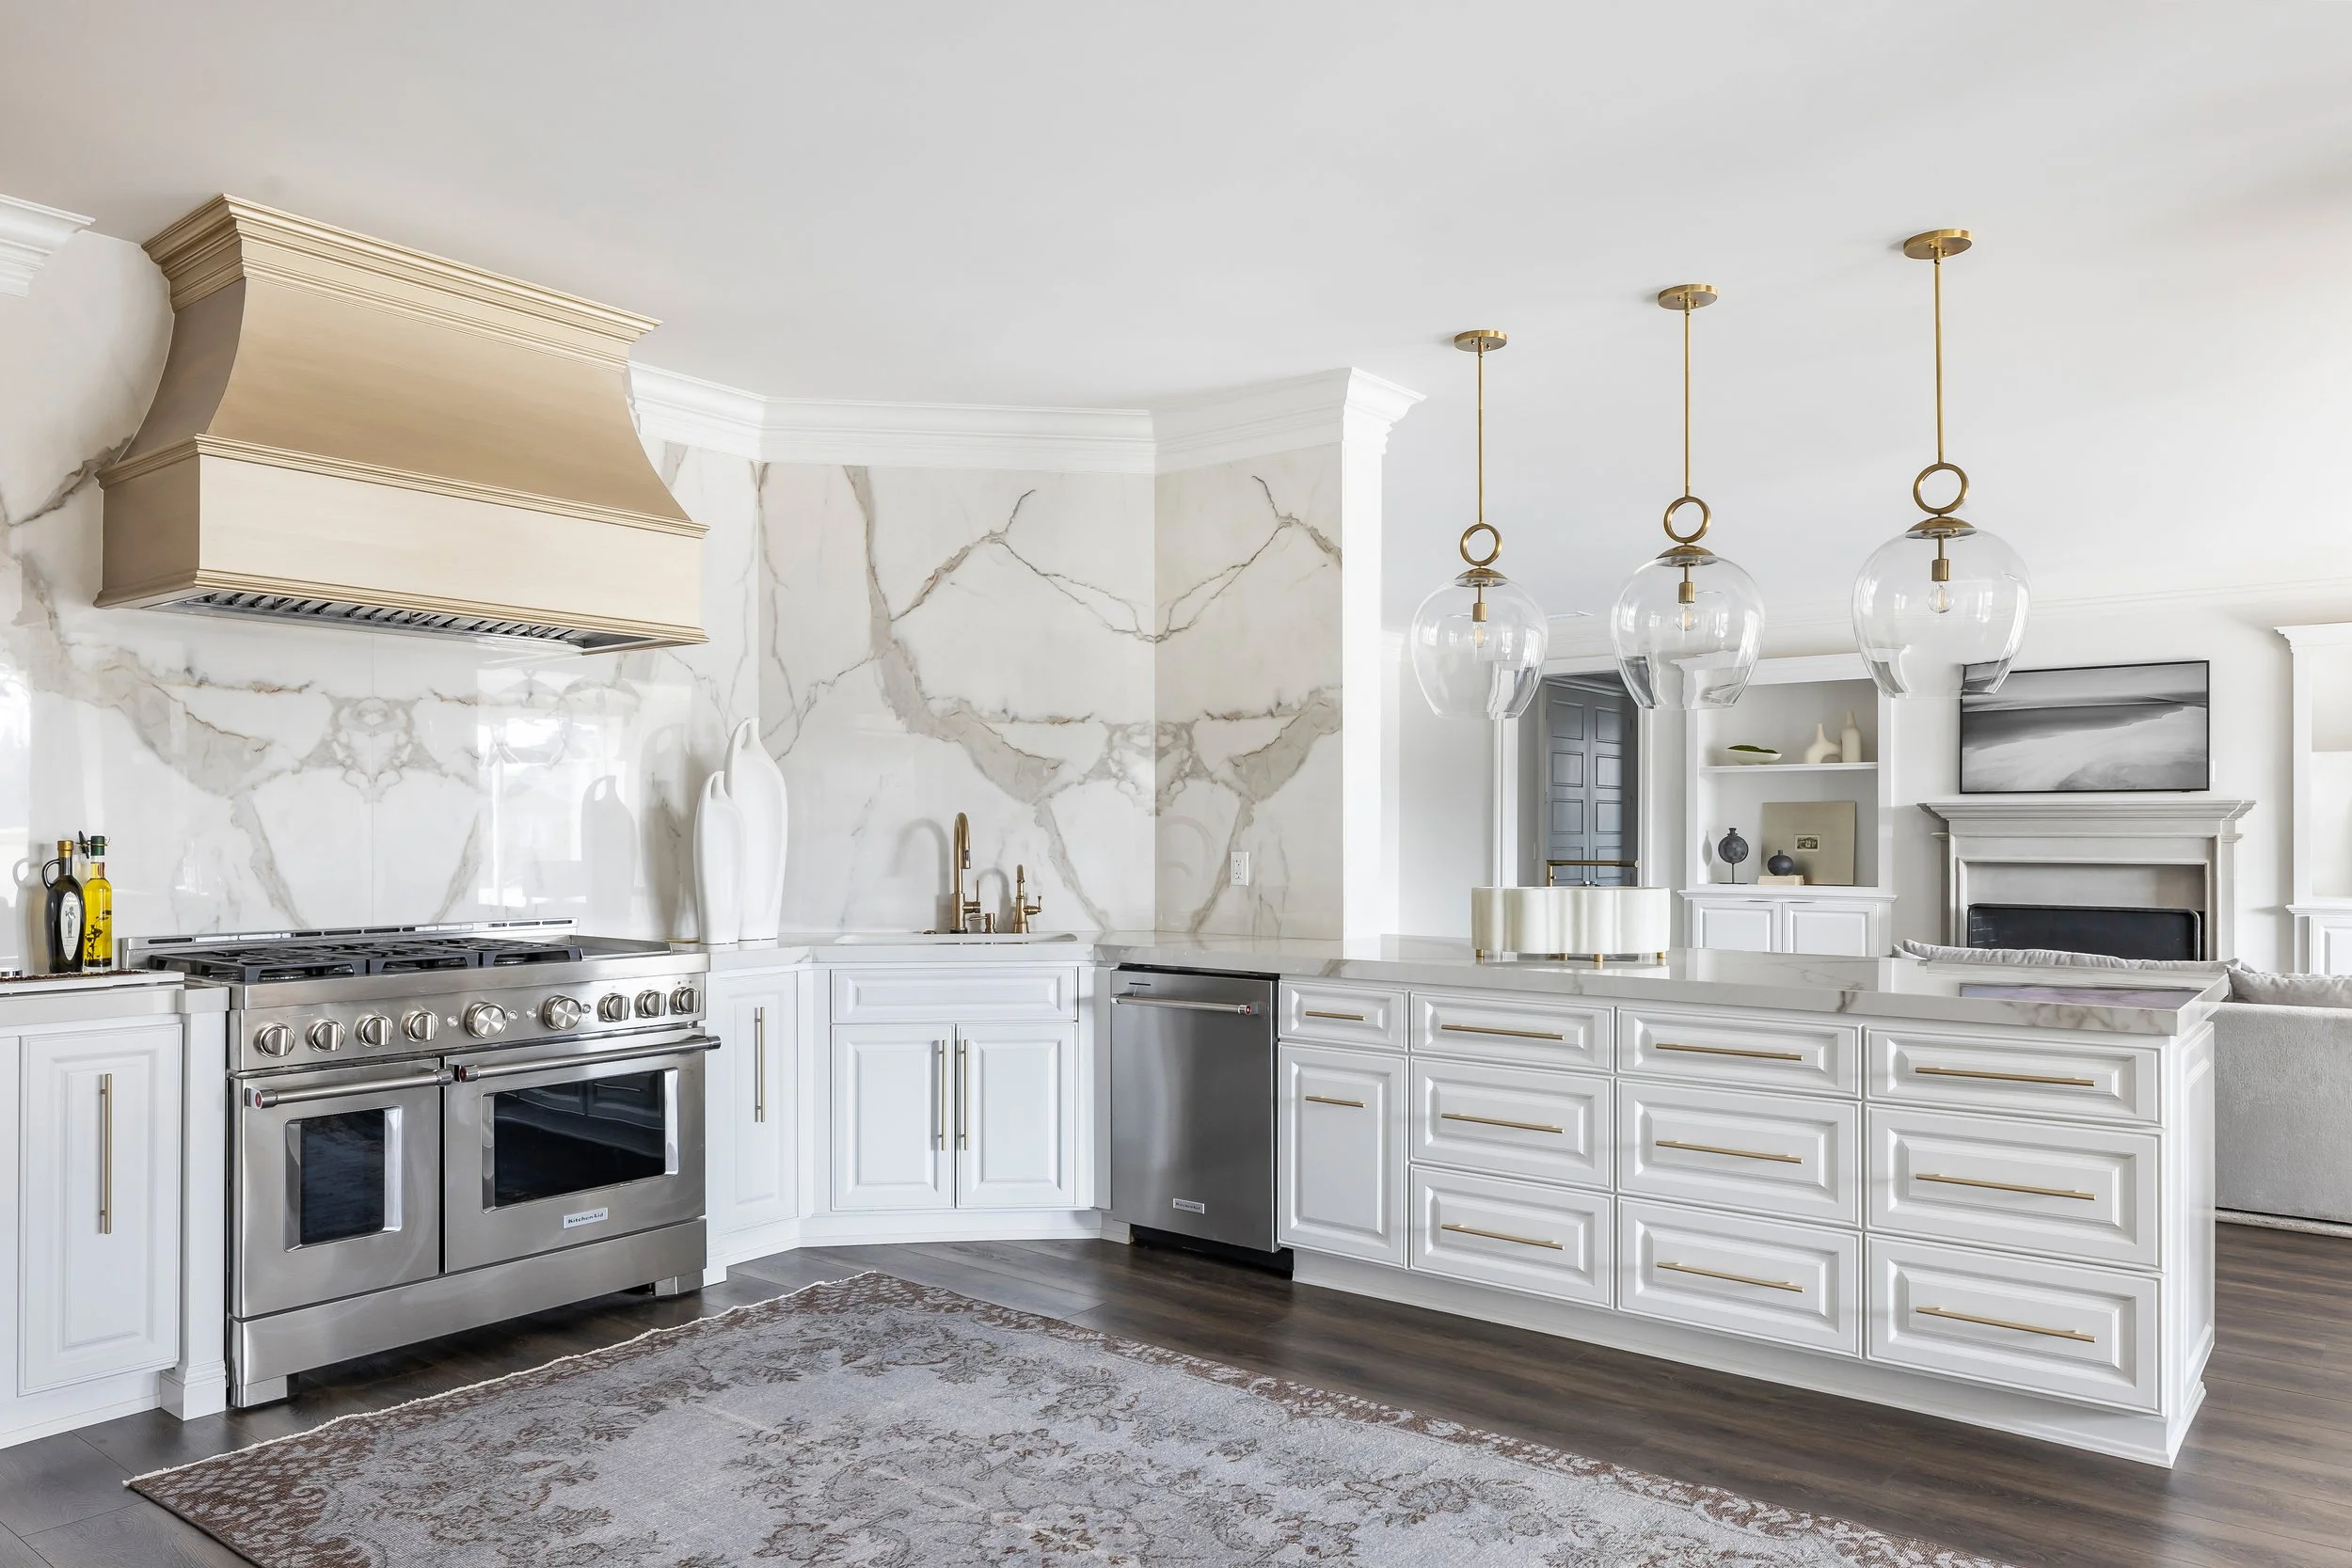
AFTER
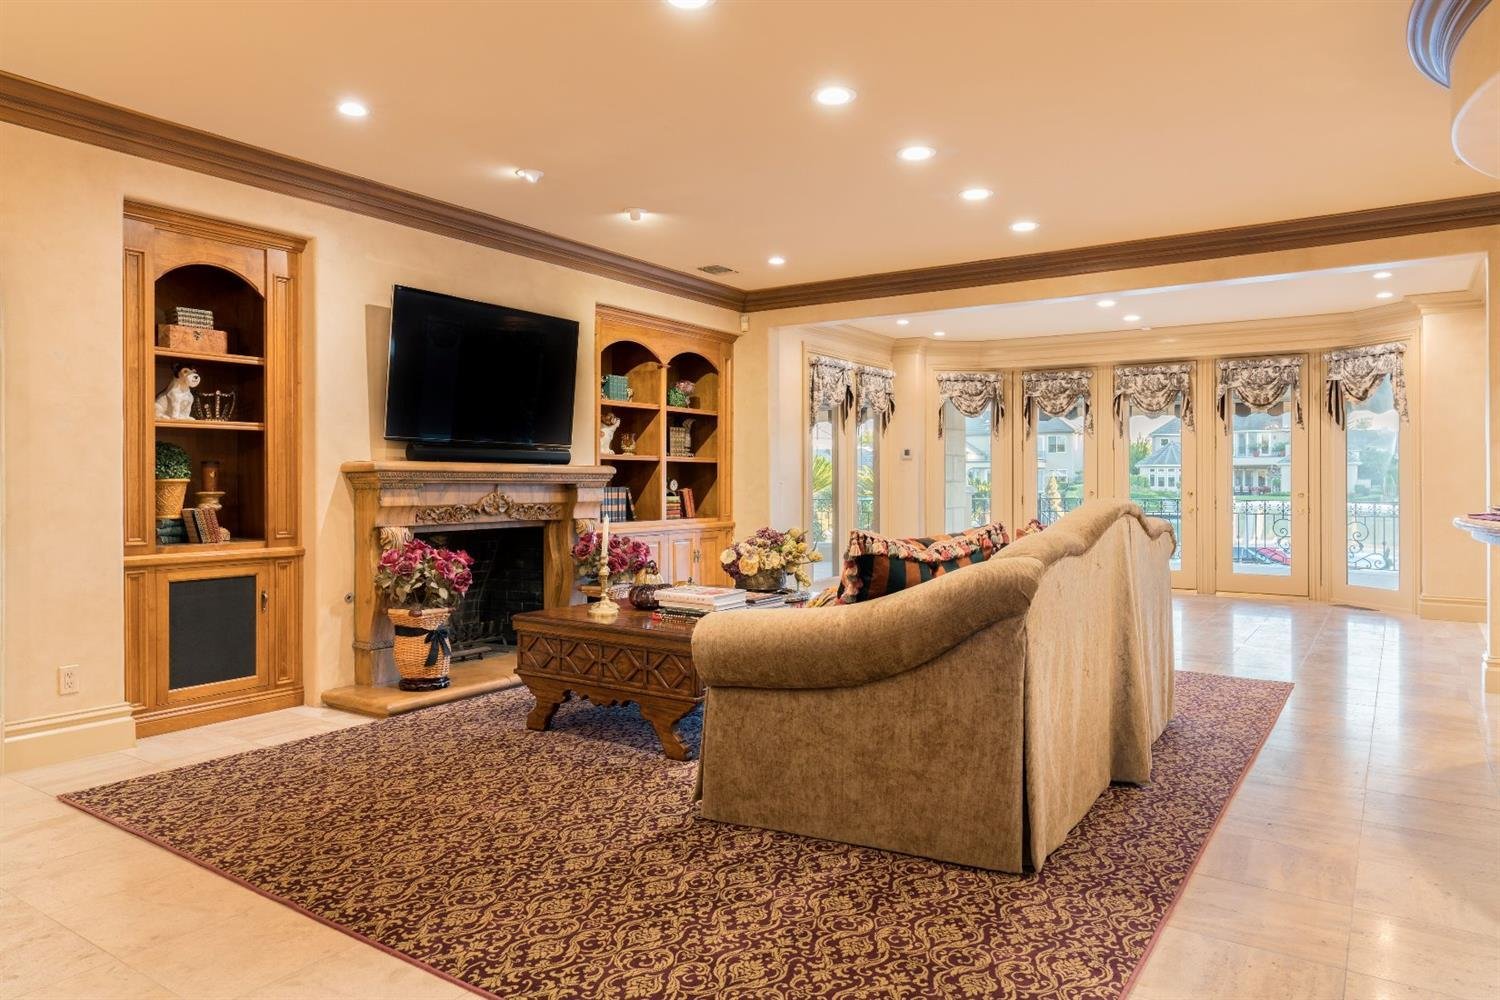
BEFORE
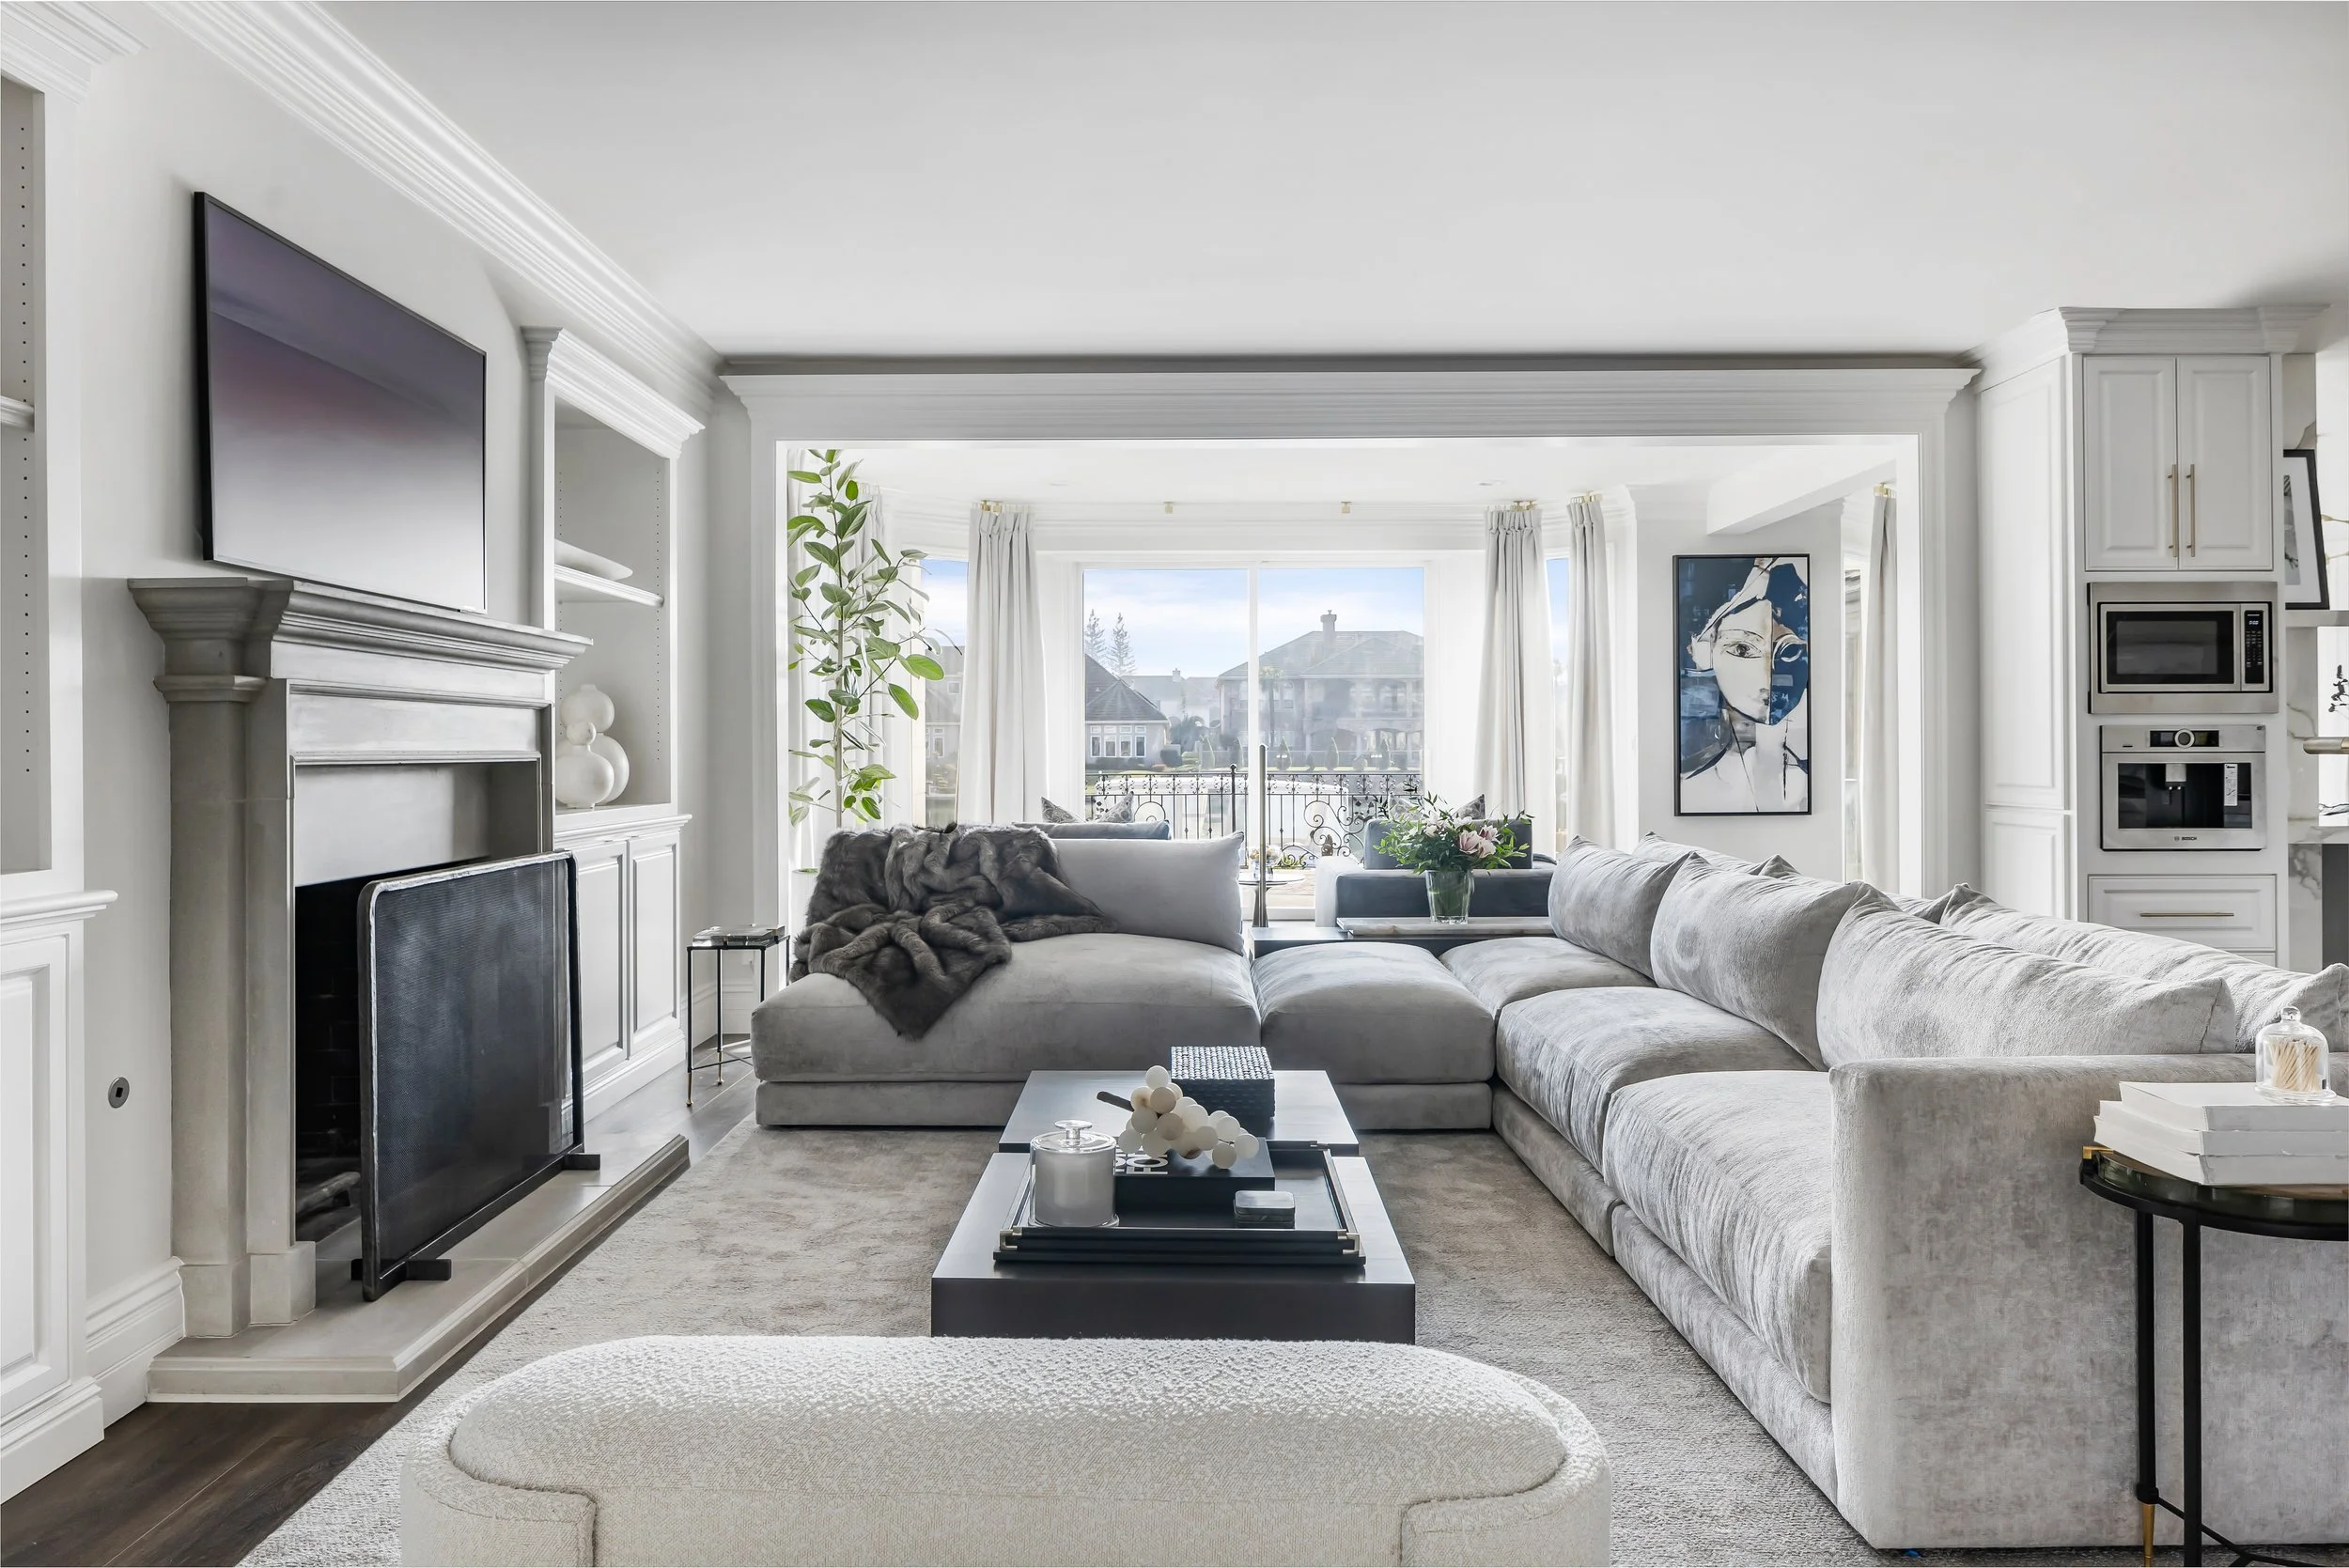
AFTER
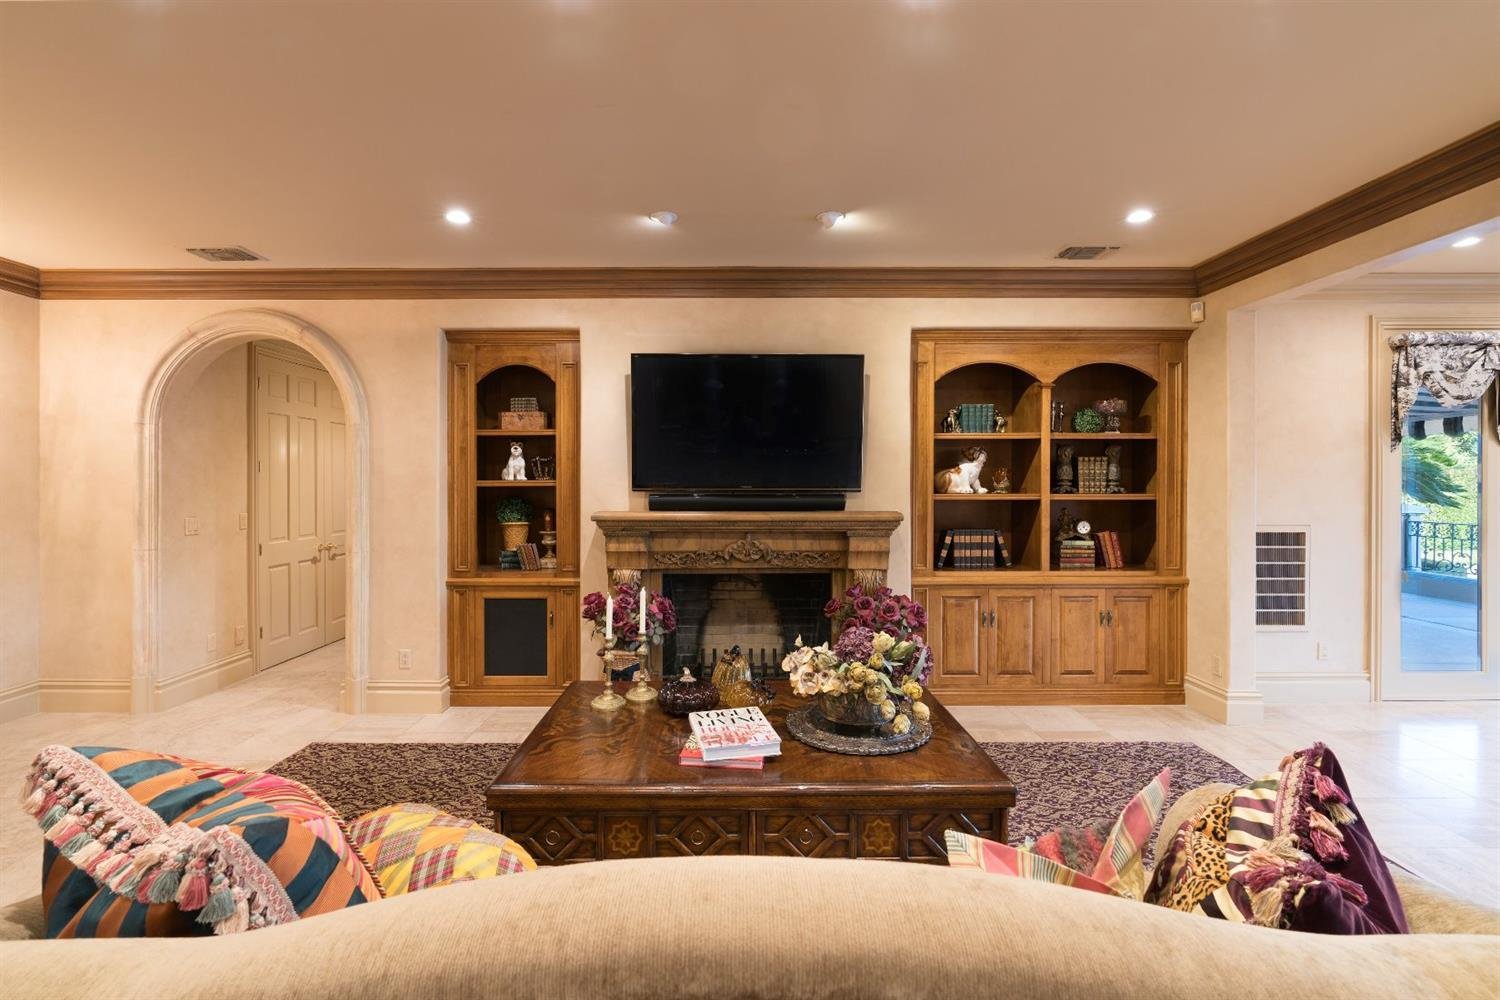
BEFORE
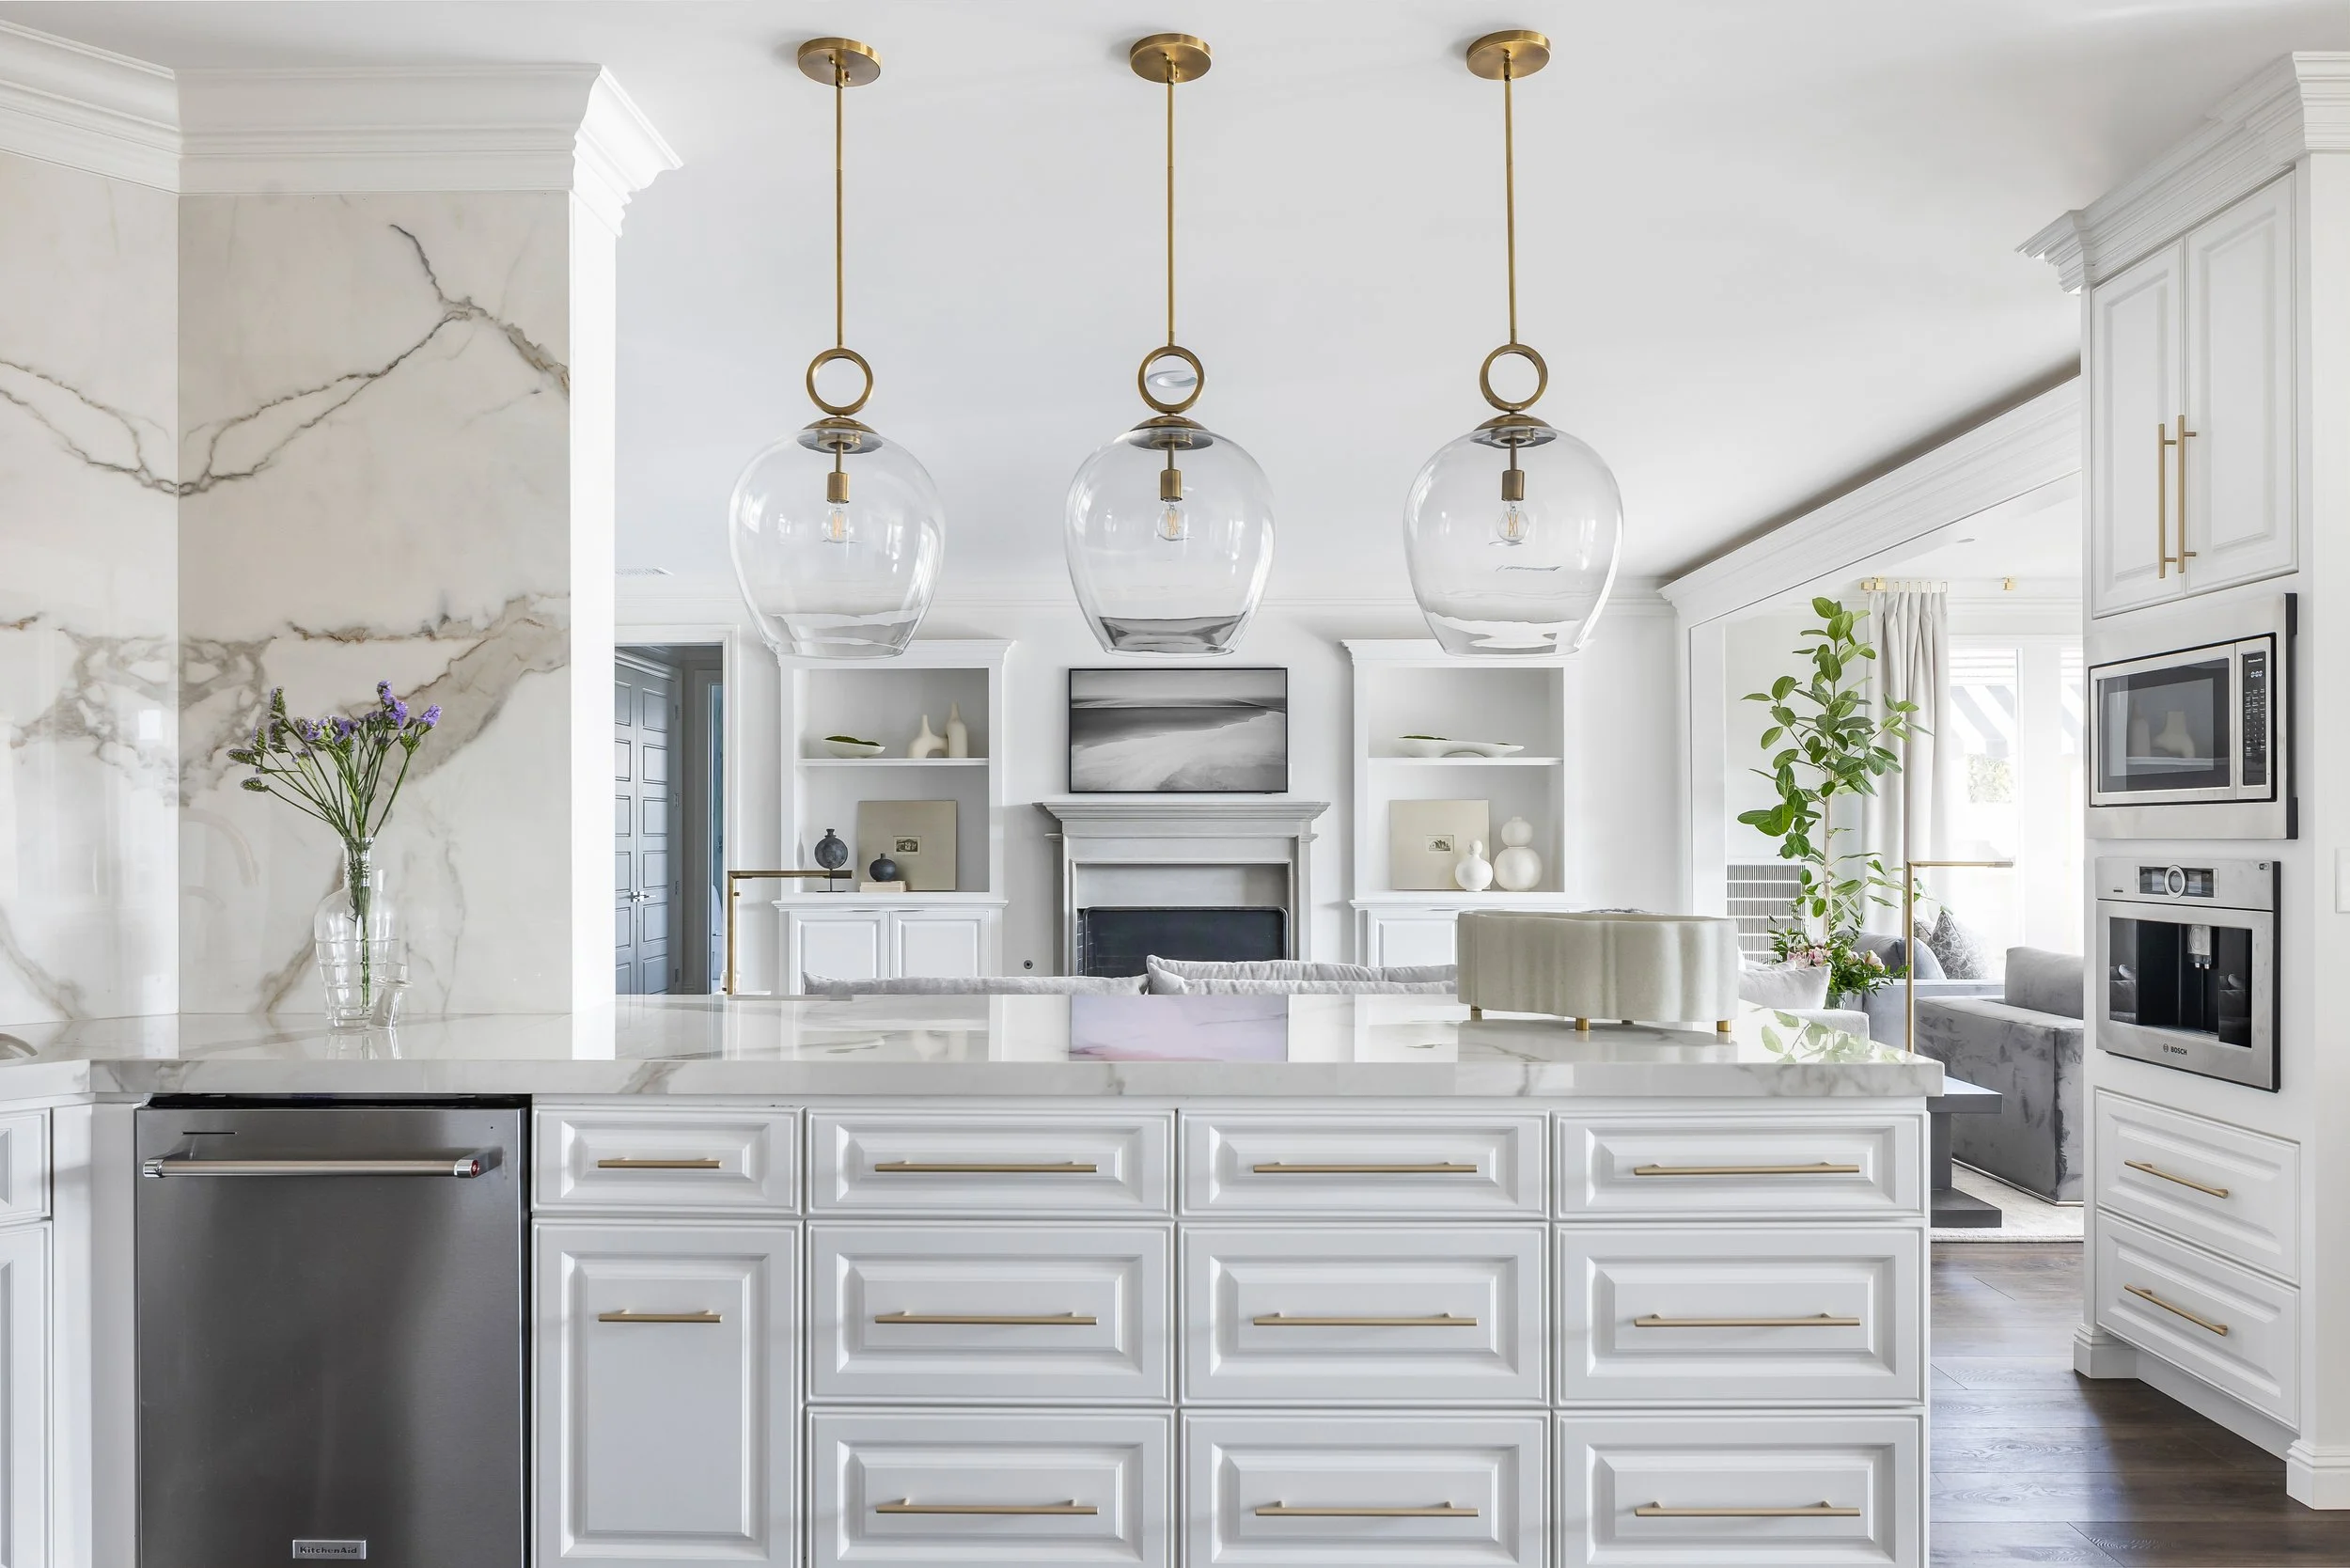
AFTER
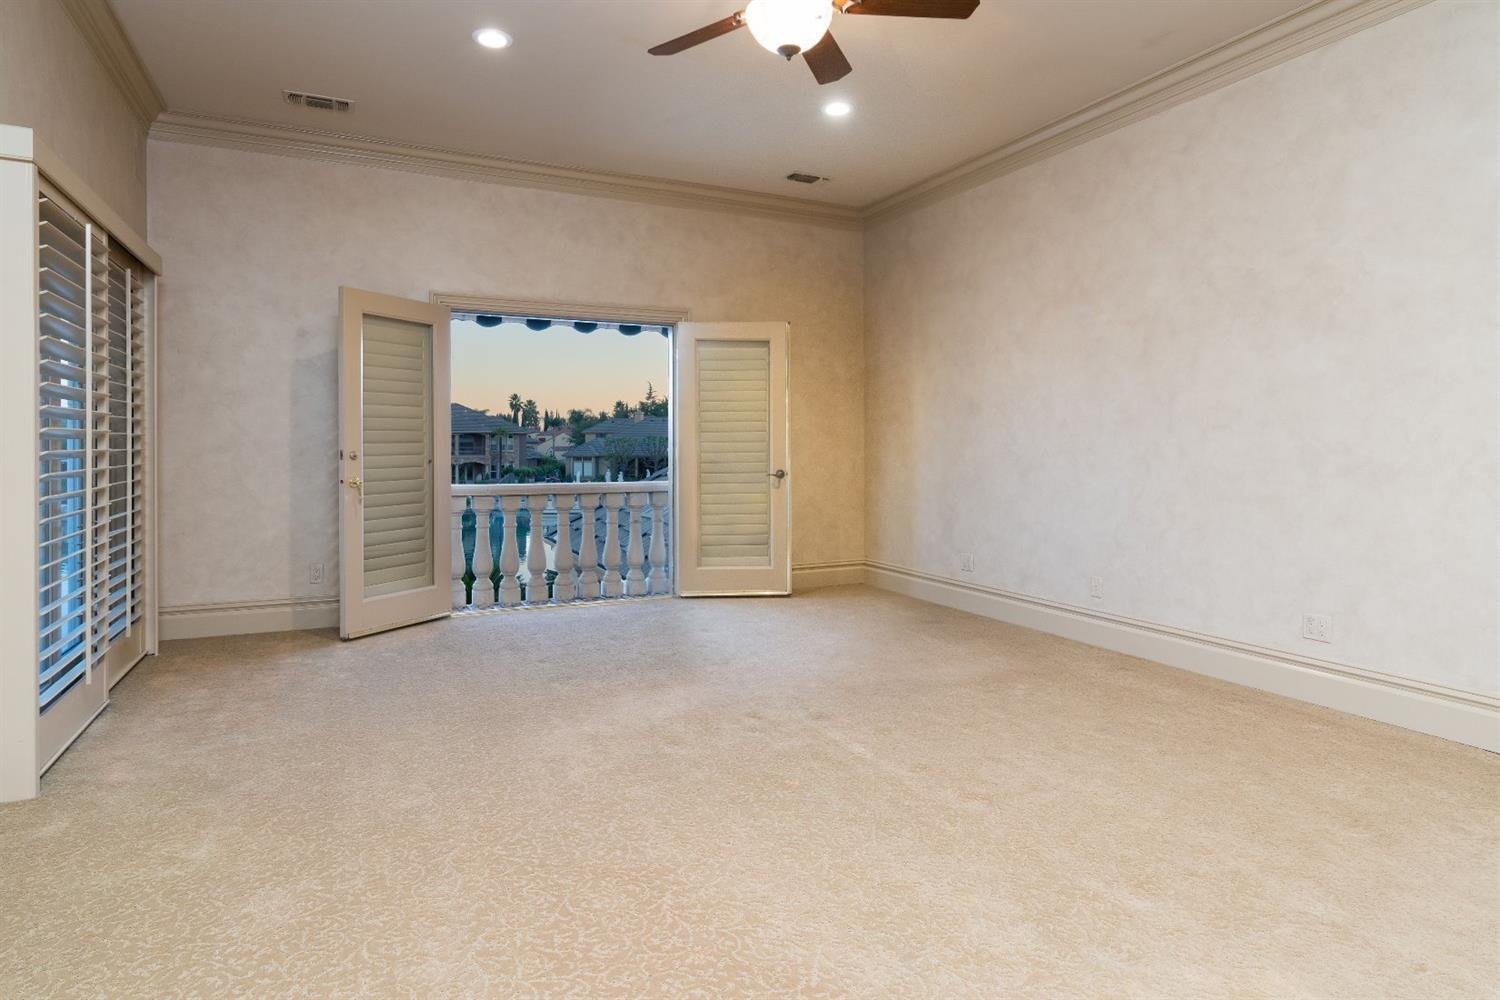
BEFORE
AFTER
BEFORE
AFTER