BLUFF POINTE
New Construction · Turnkey Interior Design
A California couple enlisted LUXYSPACE for a full turnkey interior design of their ground-up new construction home, defined by a double-height great room overlooking a sweeping river view. "The homeowners enjoy spending any free time traveling to exotic places," says LUXYSPACE co-principal Christina Kaz. "We wanted to create a space that represented that exciting lifestyle." The design also had to make the most of that luminous, soul-refreshing view.

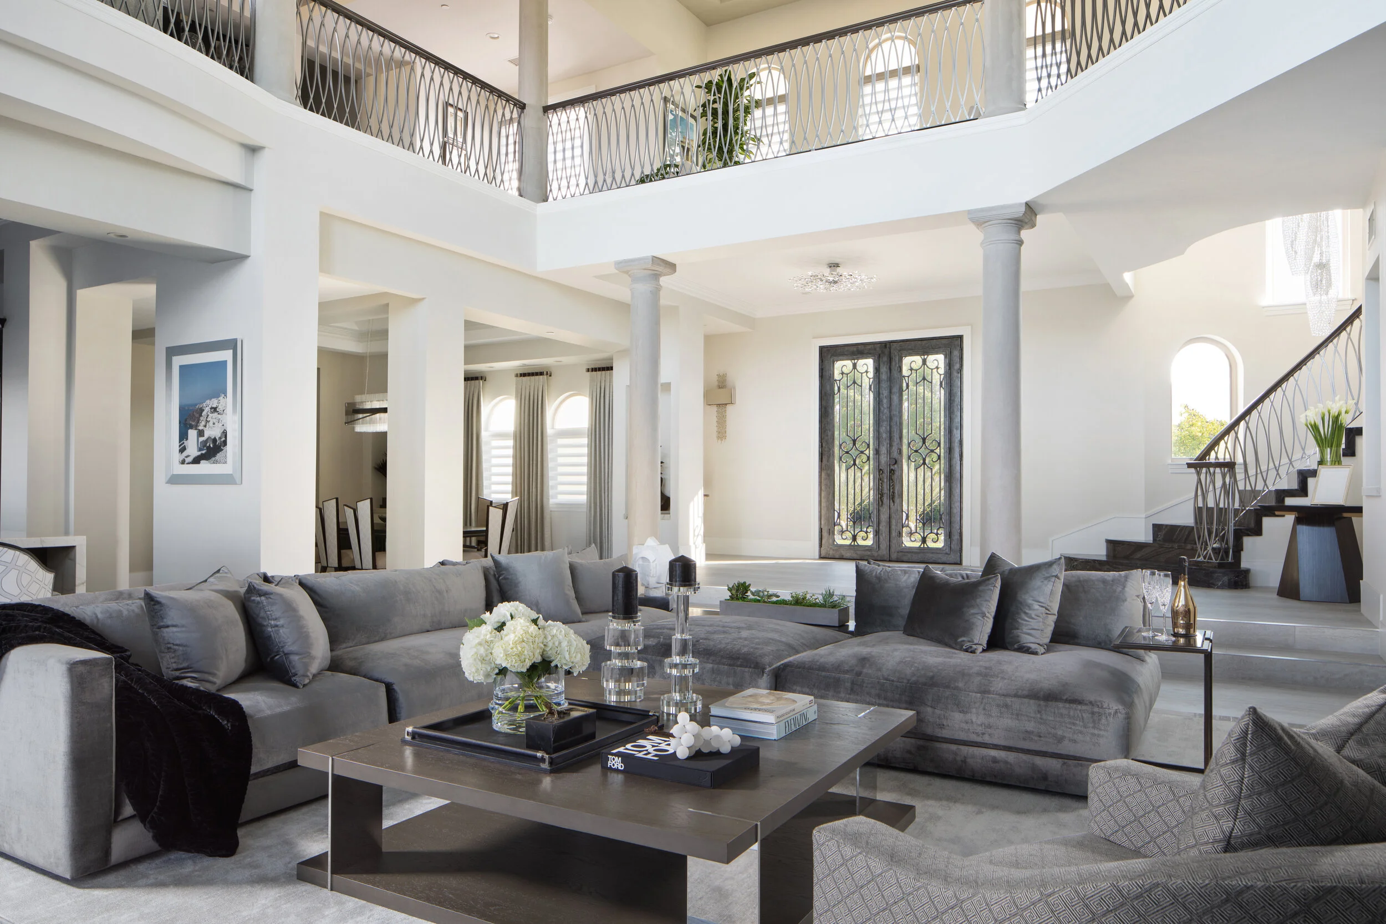
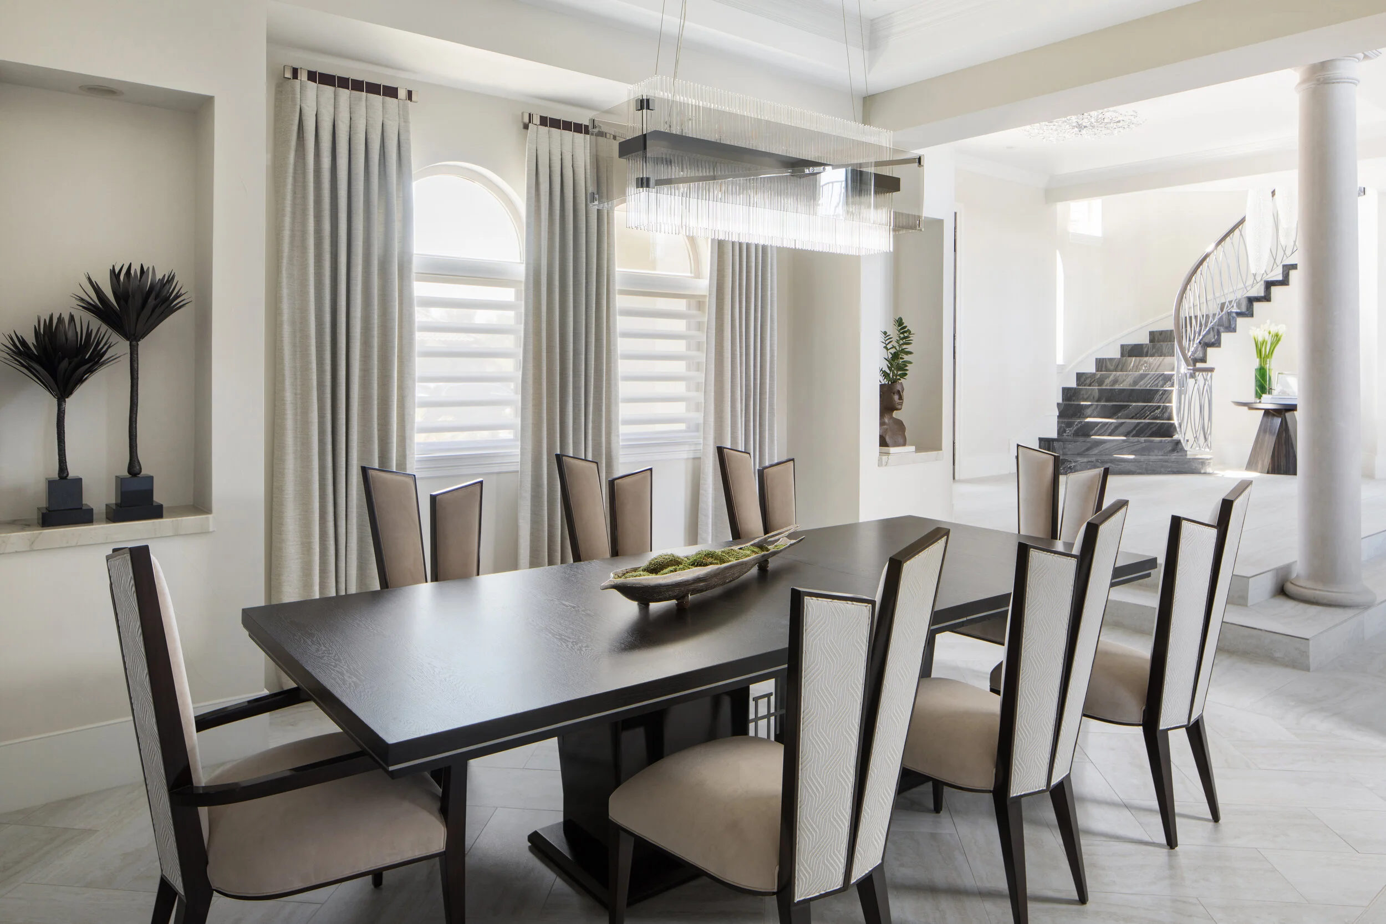
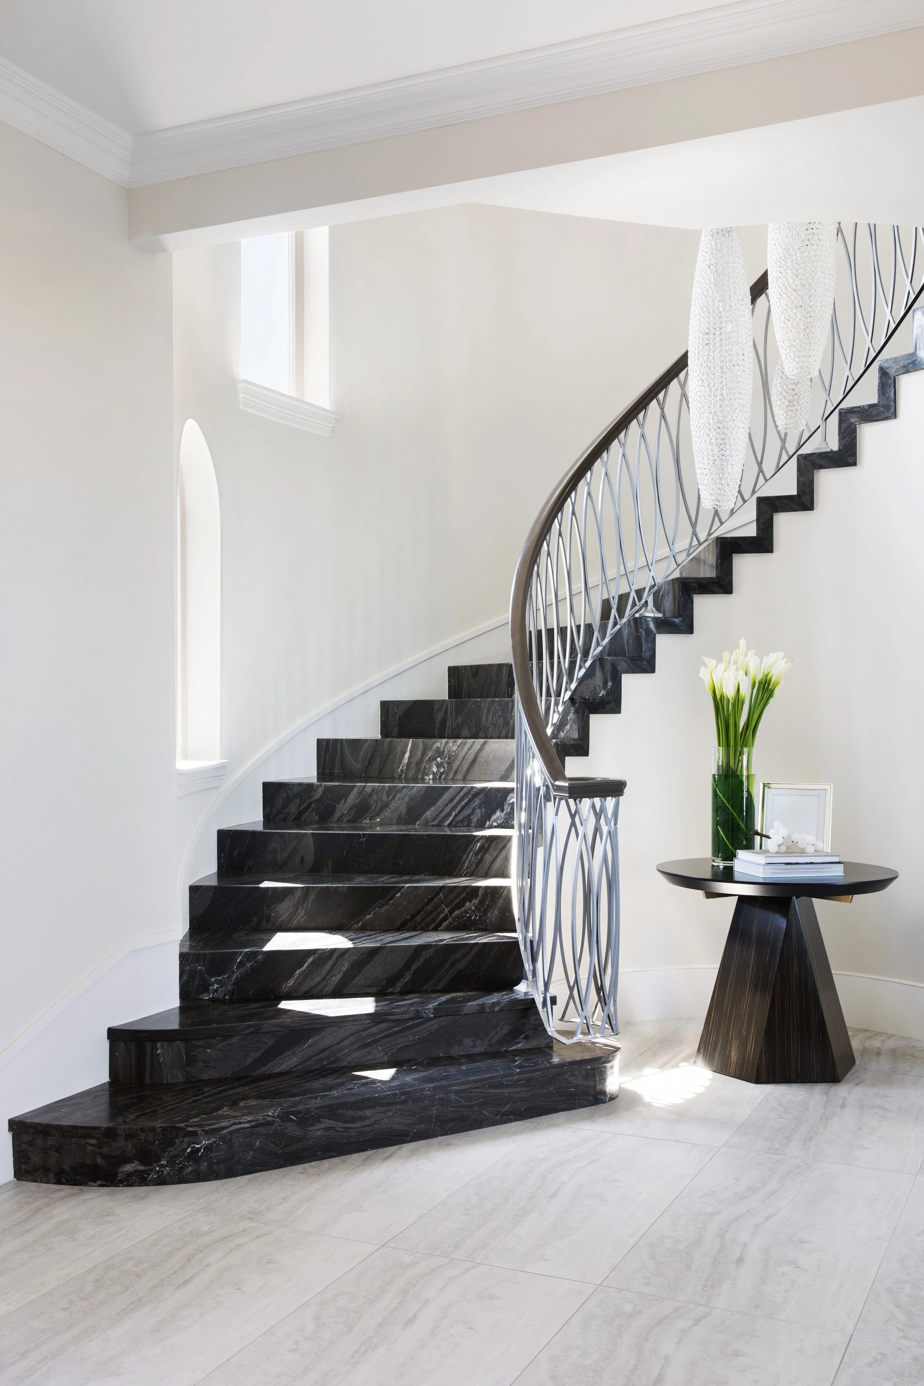
As harmonious as the couple are in their love for travel, their family and each other, their styles differ greatly. The goal was a cohesive interior that made the most of this duality. "One partner enjoyed a more earthy aesthetic, while the other had a more elegant style," says co-principal Lilit Devejian. "Opposing forces can, however, serve as the perfect counterparts, creating depth through the juxtaposition of concepts." The entry is the home's first defining moment, where visitors are greeted by the landscape framed through the large-scale windows spanning the entire back wall of the great room. "Our goal was to make it a place where you simply pause to take it all in," the designers note. Kaz and Devejian selected a beehive chandelier to complement the curve of the spiral staircase, and designed a custom railing to flow with the home's architectural elements.
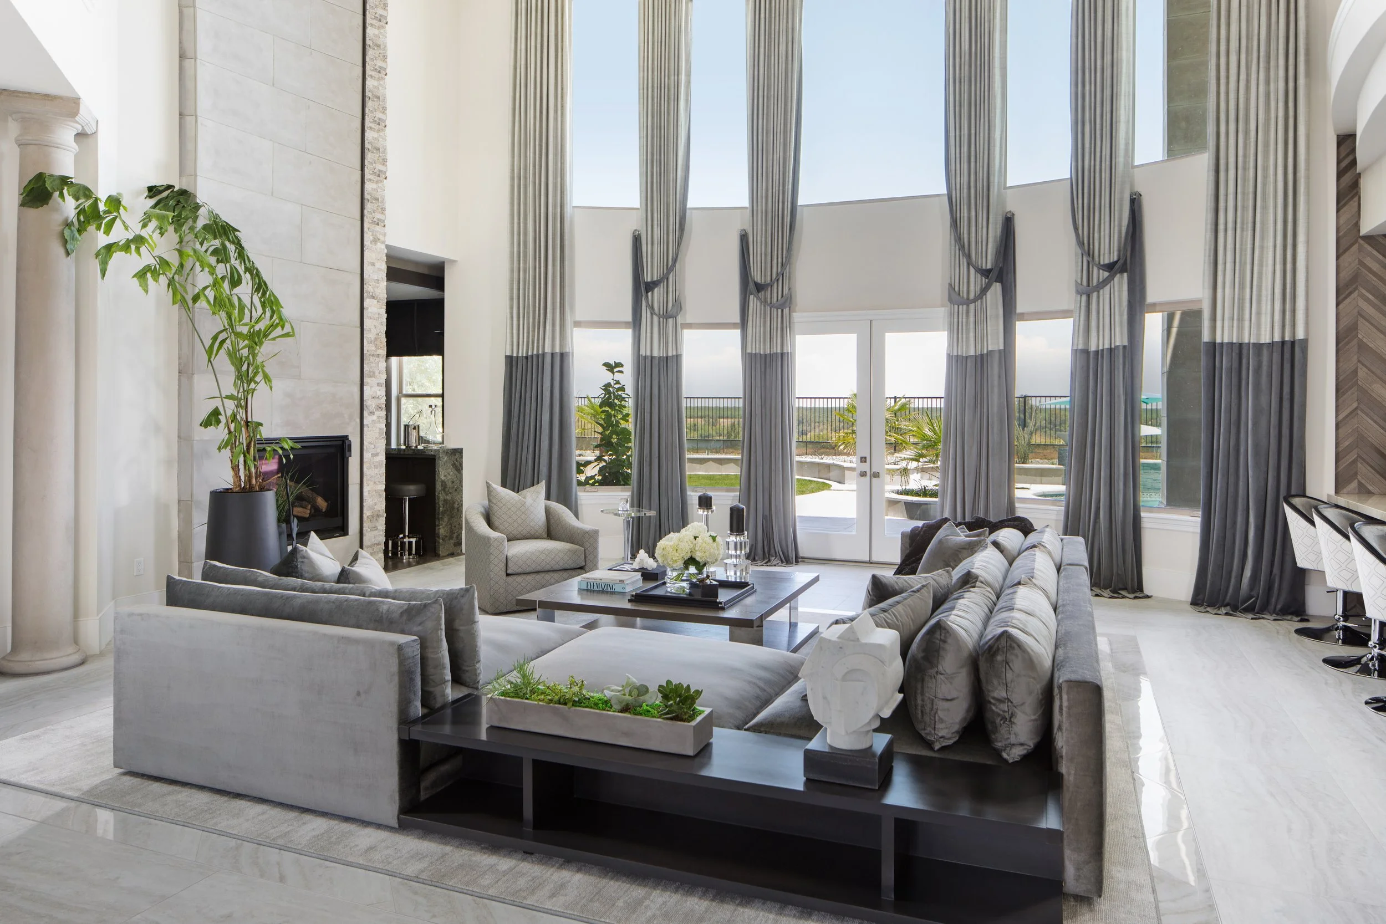
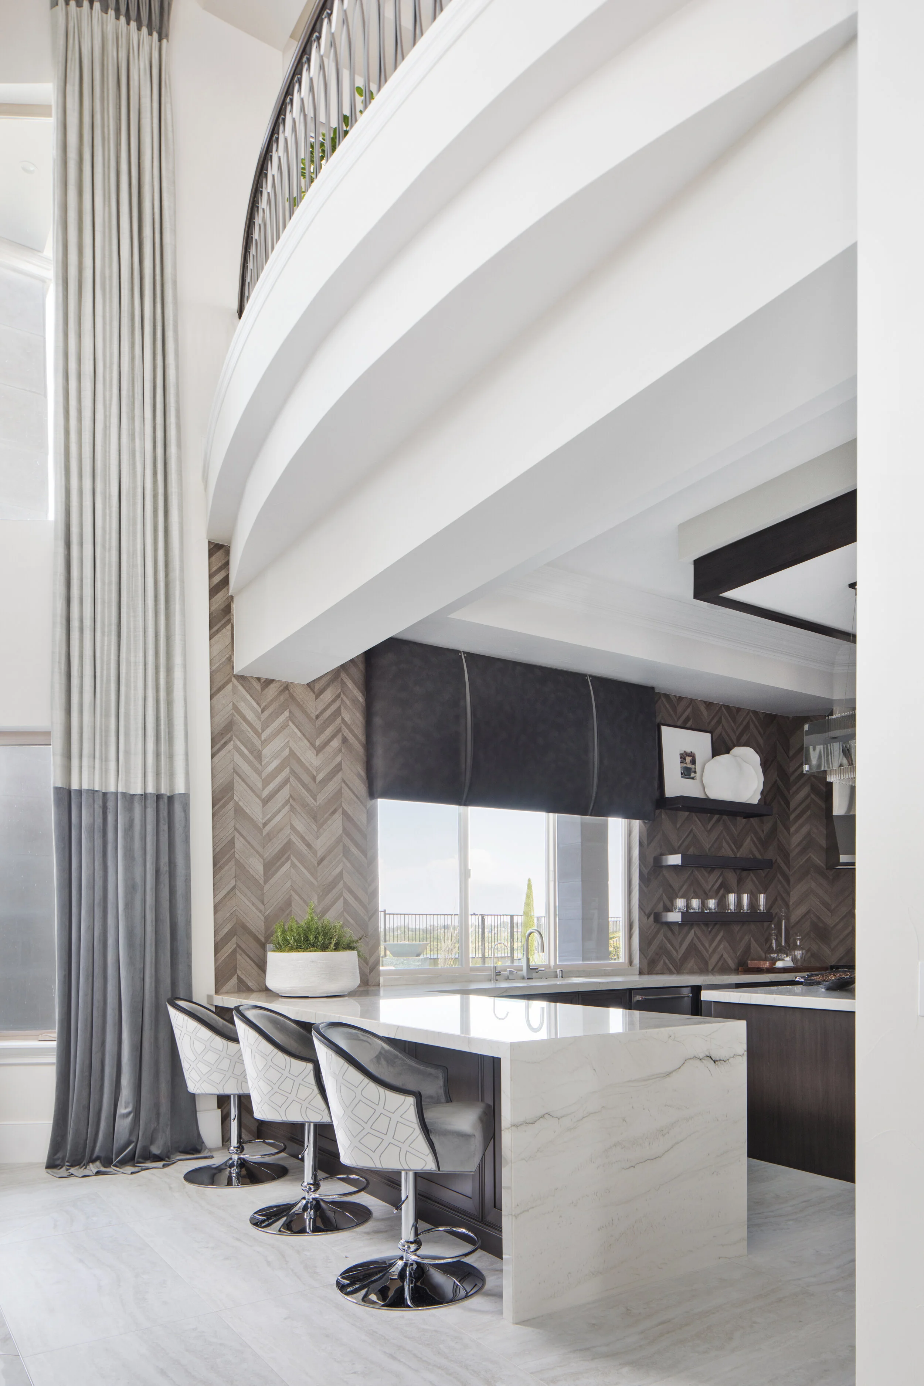
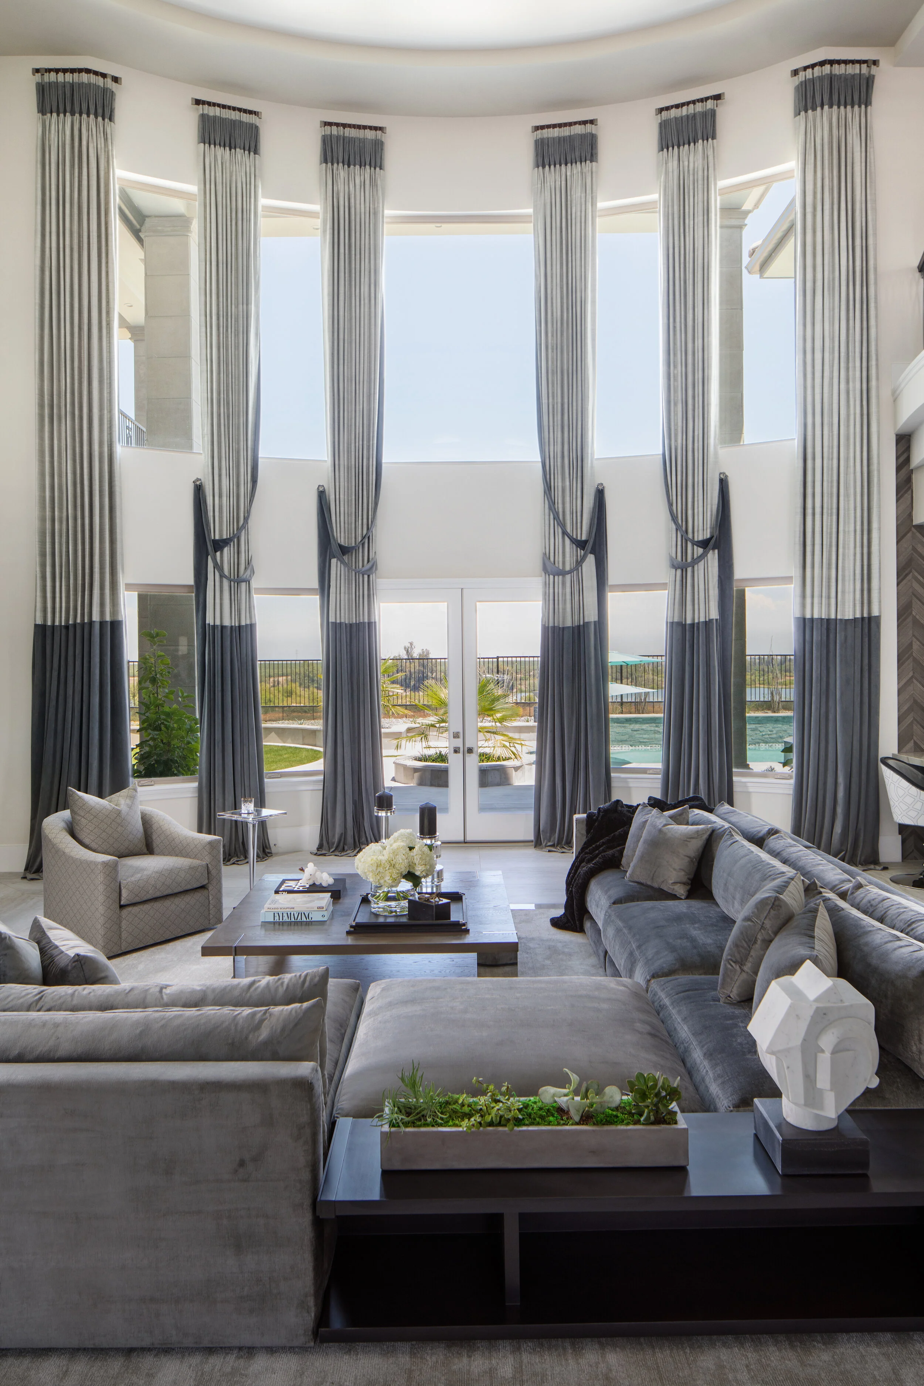
"The river view was the ultimate focal point throughout this home," the designers say. Custom raw silk draperies frame the tall windows and invite the natural backdrop in. "The fabric transitions into a dark velvet and puddles perfectly onto the glazed porcelain flooring," Kaz says.

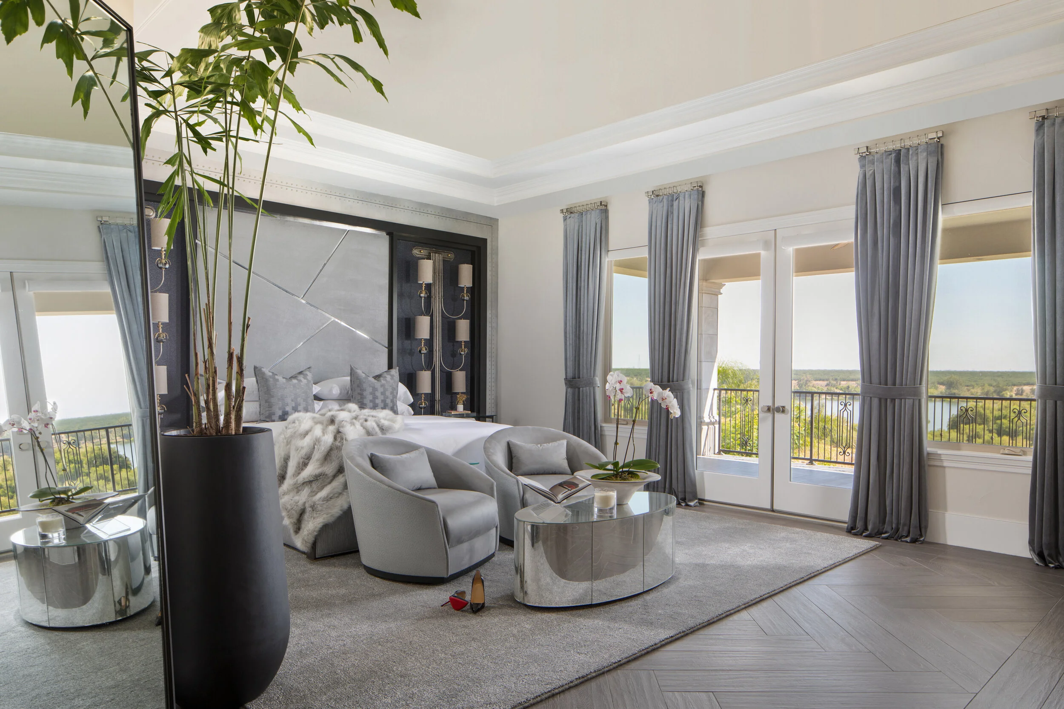
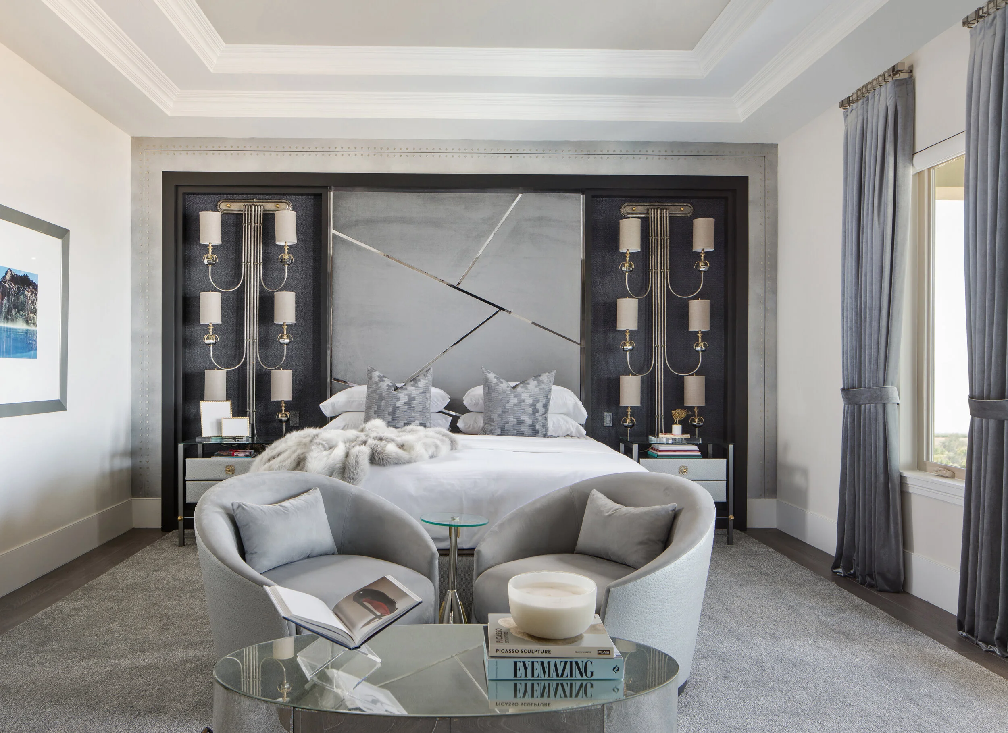
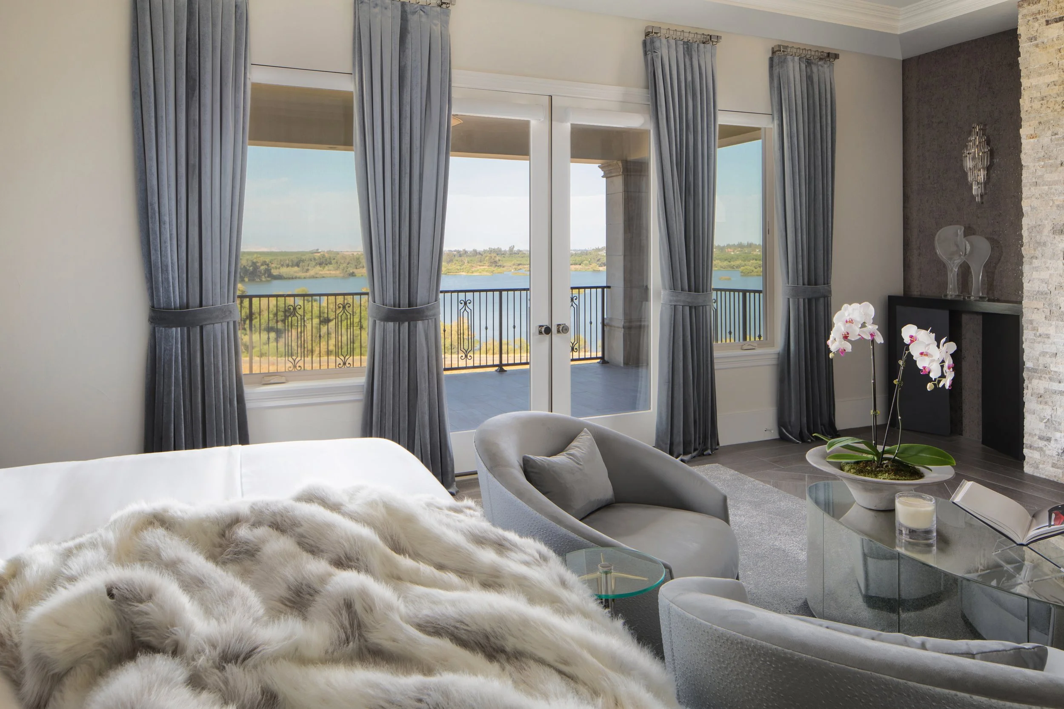
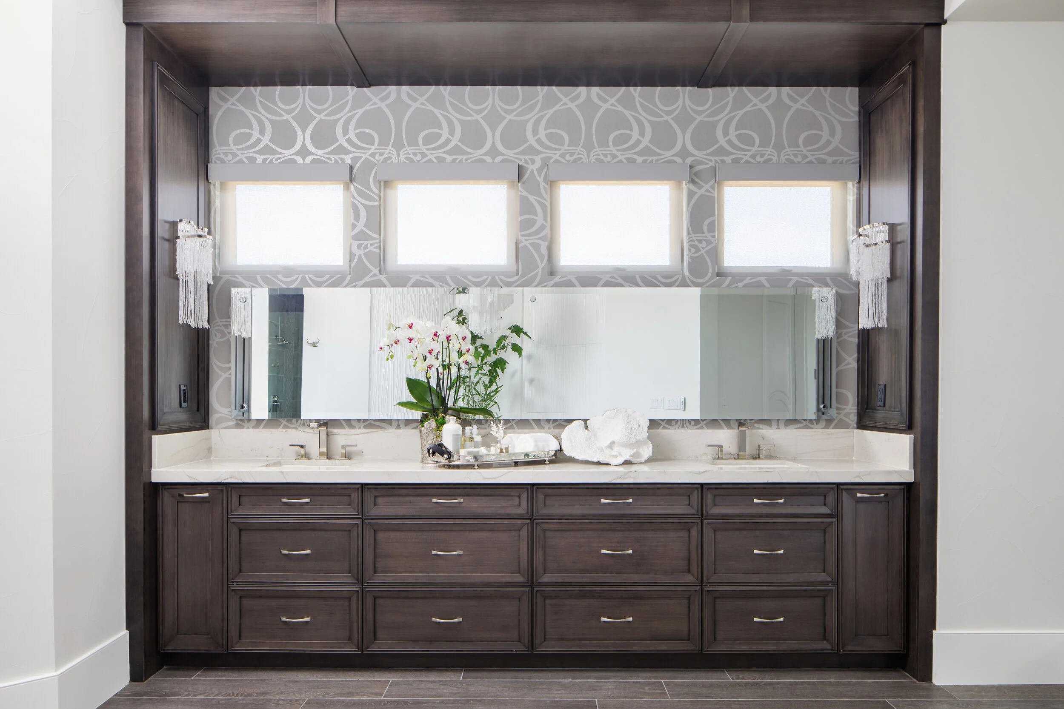
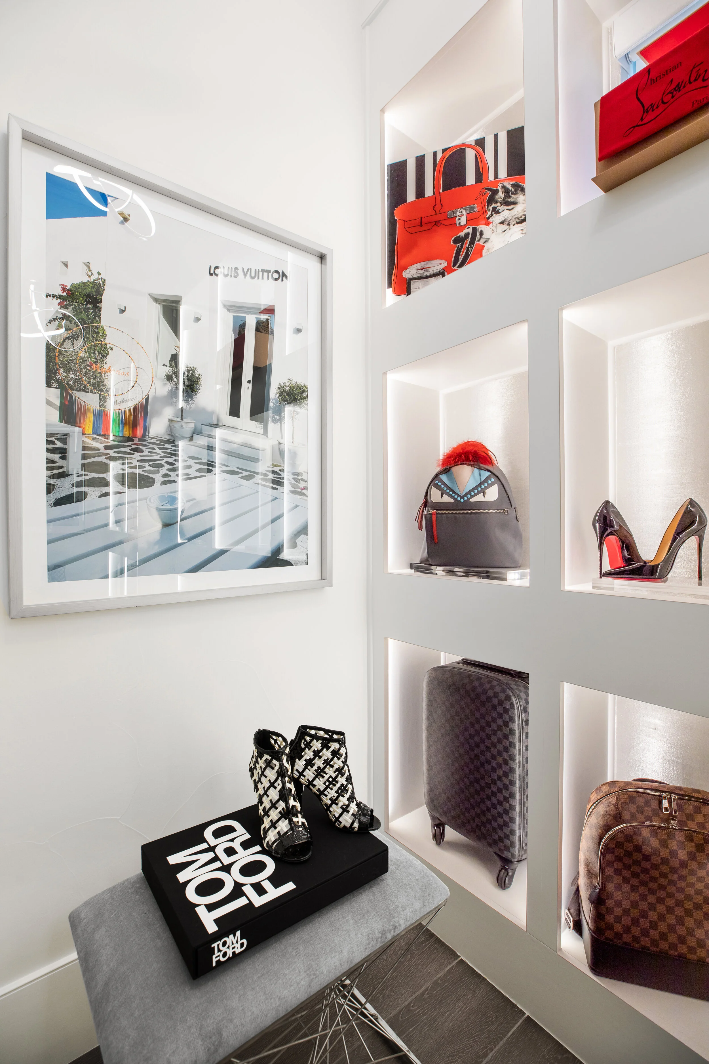
A chic, serene balance defines the primary suite, where a custom headboard wall, complete with custom-designed sconces, spans the entire back of the room and becomes the focal point. The team blended eclectic French, industrial, vintage and traditional lighting fixtures throughout. Because fashion is a big part of the homeowners' lives, and both appreciate fine art, the suite also features a boutique-style closet where minimalist compartments and accent lighting showcase the collection. "Our clients fell in love with the harmonious atmosphere," Devejian says. "When it comes to two halves of a couple, the visions really can merge to create one whole, striking design."
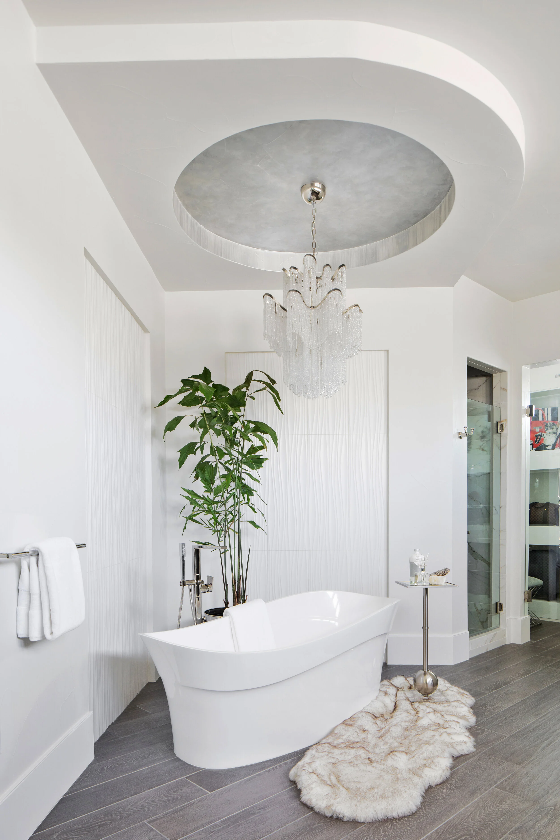
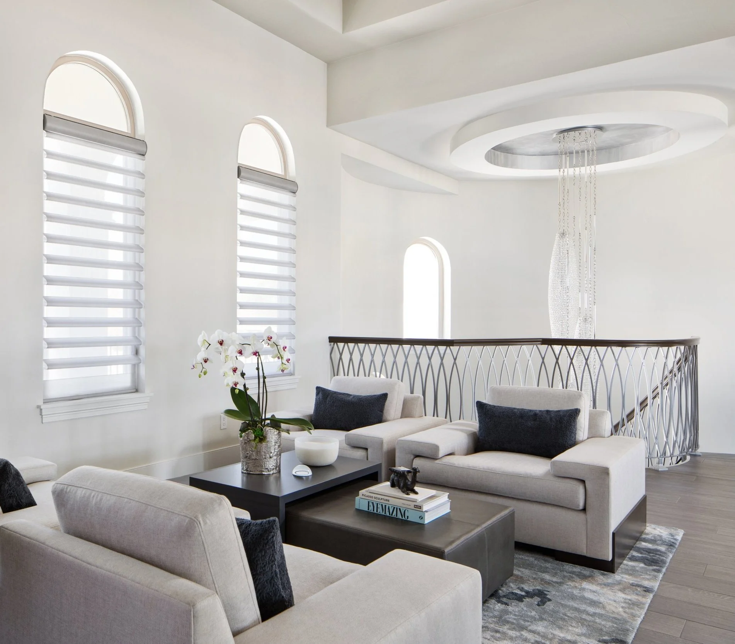
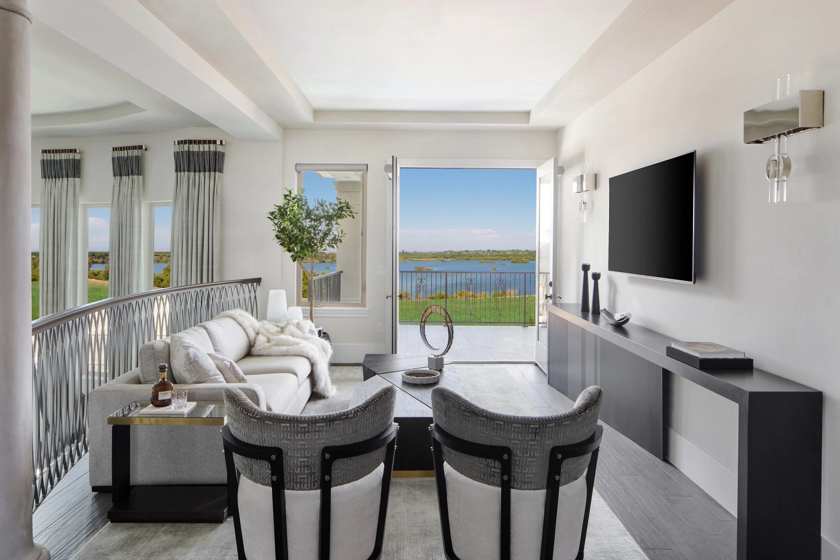
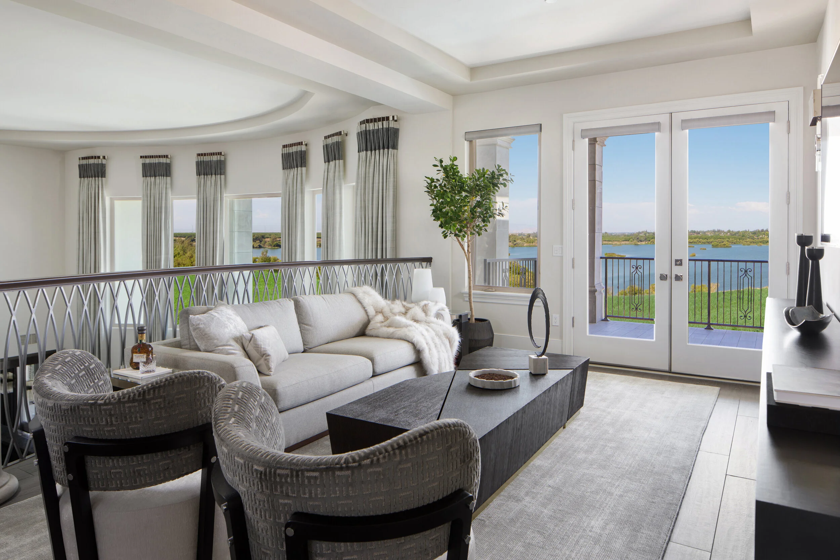
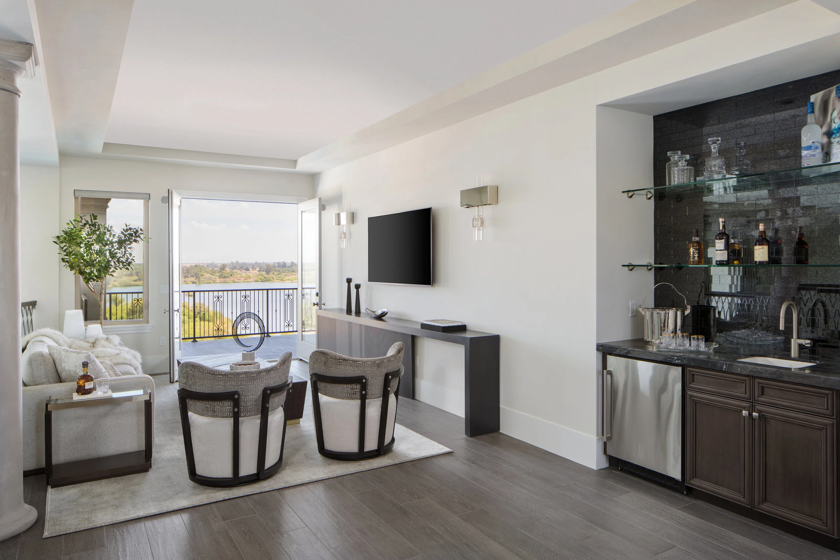
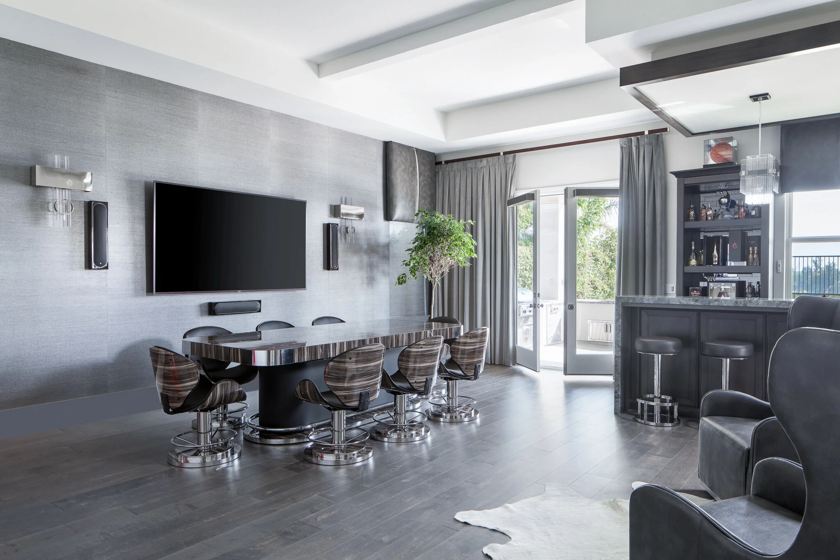
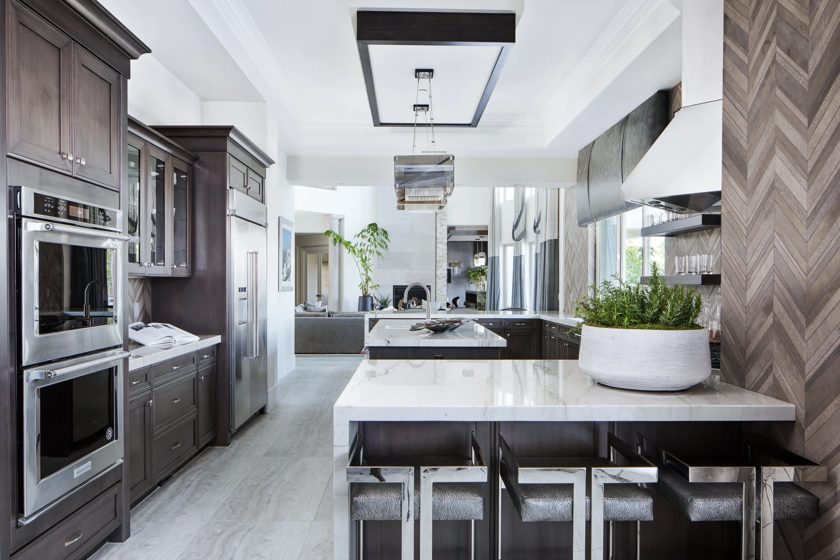
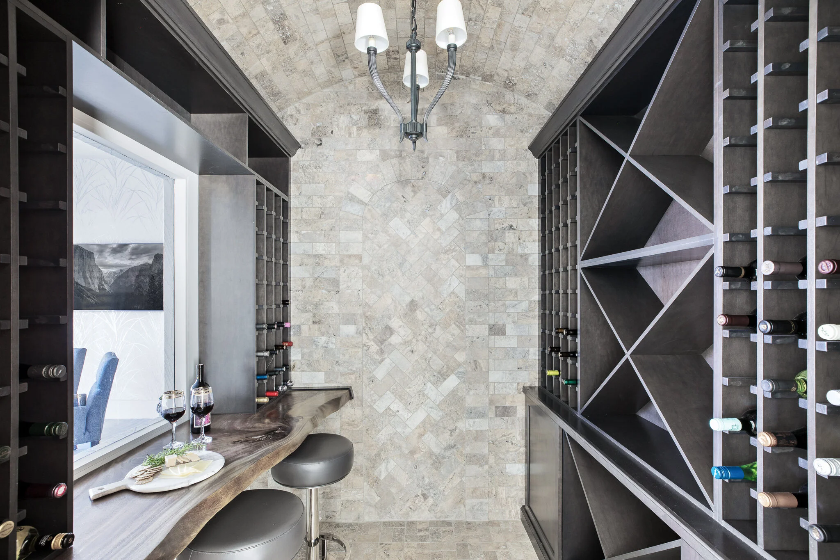
Beyond the main living spaces, LUXYSPACE designed a game room with a custom poker table and bar, a kitchen with a waterfall-edge island and chevron wood accent wall, a wine room with a live-edge tasting counter, an upstairs lounge with a wet bar overlooking the water, and a spa-inspired primary bath with a freestanding soaking tub. Custom furniture, lighting and drapery tie every room together.