
A kitchen remodel is decided long before demolition starts. LUXYSPACE designs kitchen remodels for homeowners in Mission Viejo and throughout South Orange County, from the first layout study through the final installed detail. With over 20 years of industry experience, we plan the kitchen around how you cook, gather and live, then give your contractor everything needed to build it correctly.
Kitchen Remodel Design in South Orange County
Most kitchens that feel dated are really kitchens that don’t flow. We begin with floor plan optimization: opening the kitchen to the main living area, relocating the island, range or refrigerator wall, improving sightlines, and adding a pantry or scullery where the plan allows. You see the new kitchen in 3D renderings before anything is ordered or built.
Start With the Layout
What Our Kitchen Remodel Design Includes
Layout and space planning, including wall removal and reconfiguration
Custom cabinetry and millwork design, with detailed elevations
Countertops, tile, plumbing fixtures and hardware, sourced through trade showrooms
Lighting and electrical plans
Appliance planning and integration
Construction drawings and specifications for your contractor
Site coordination through construction and final installation
Designed by Us, Built by Your Contractor
LUXYSPACE is the design studio, not the builder. We work directly with your general contractor, or alongside the builder on a new home, so the drawings, selections and details are resolved before construction and followed through on site. That means fewer change orders, fewer surprises and a kitchen that matches what you approved.
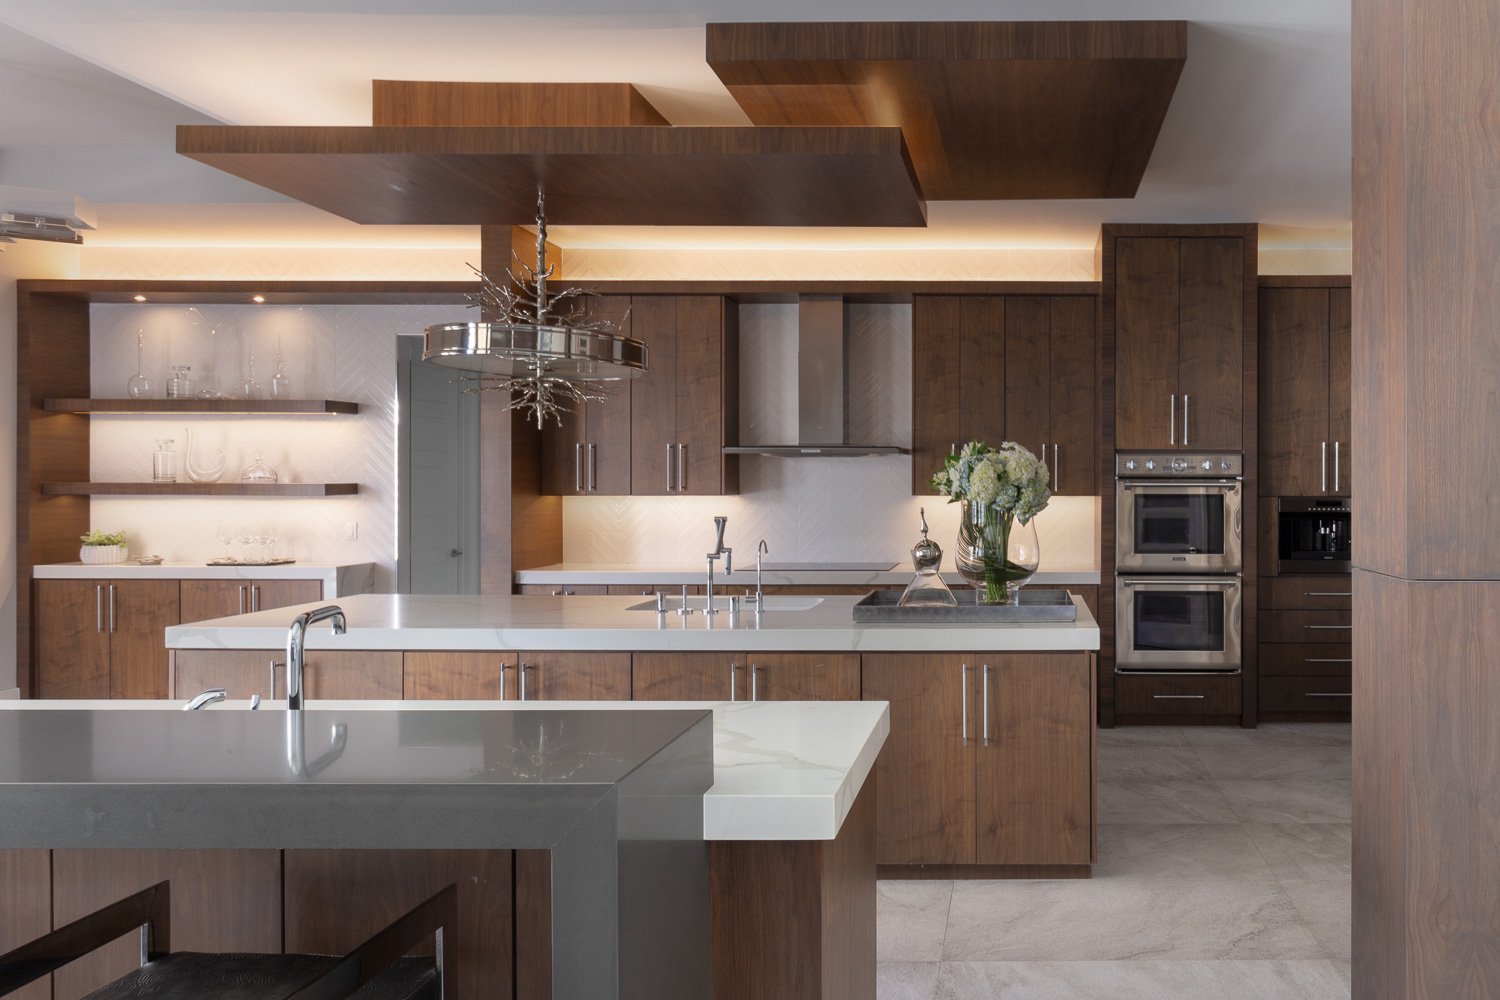
GOLDEN VIEW | AFTER
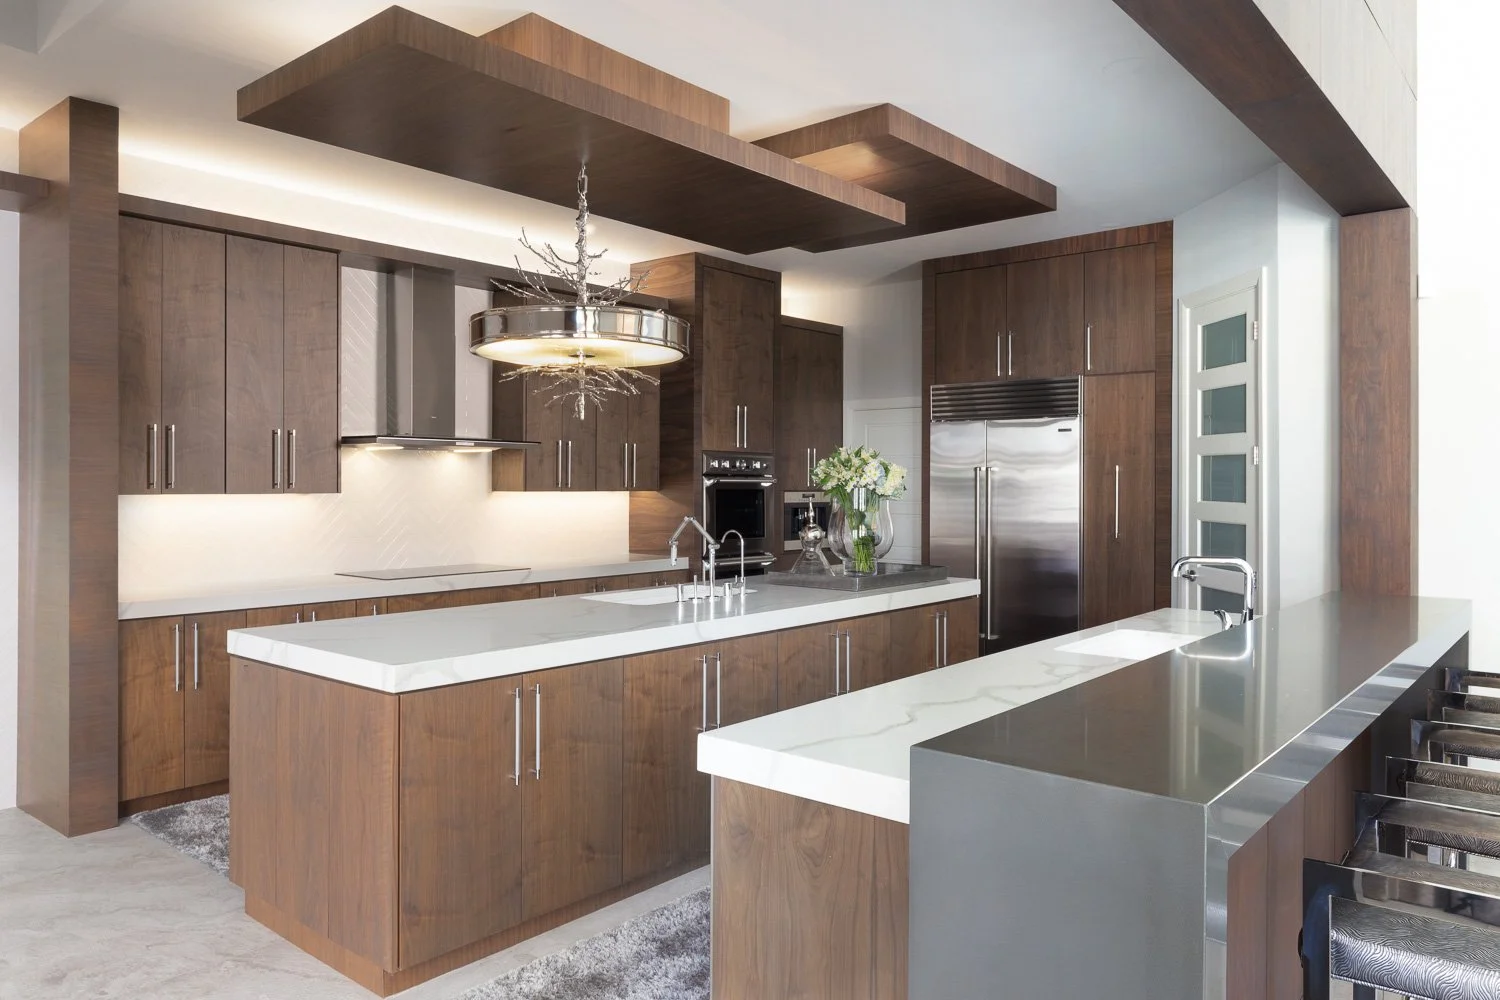
GOLDEN VIEW | AFTER
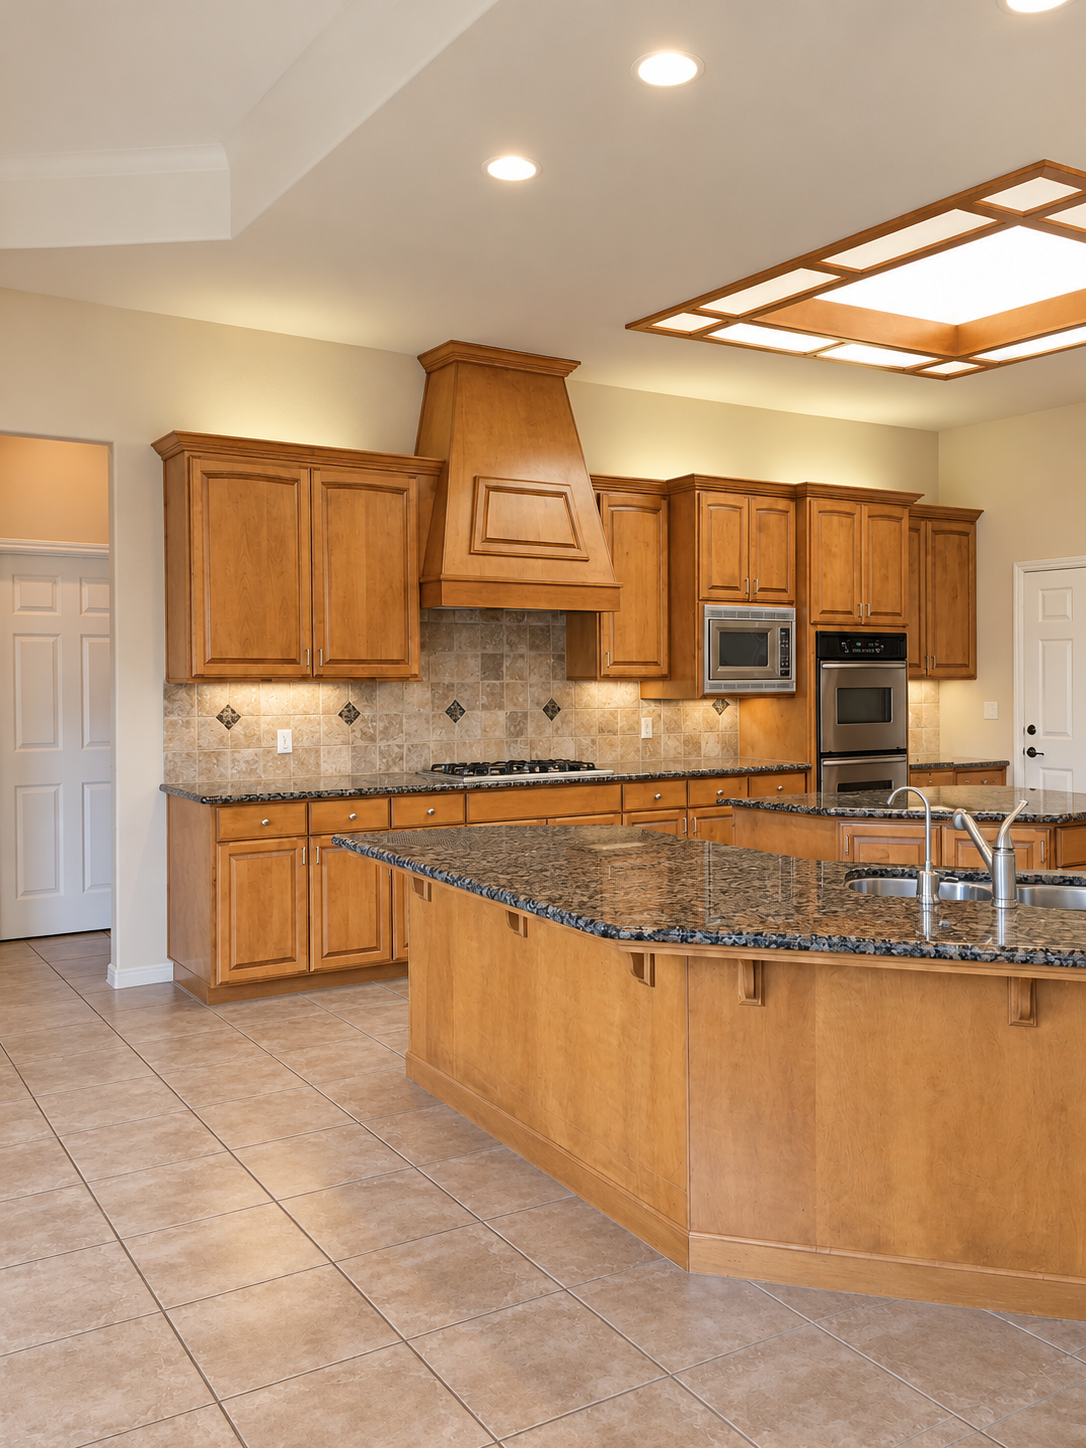
GOLDEN VIEW | BEFORE
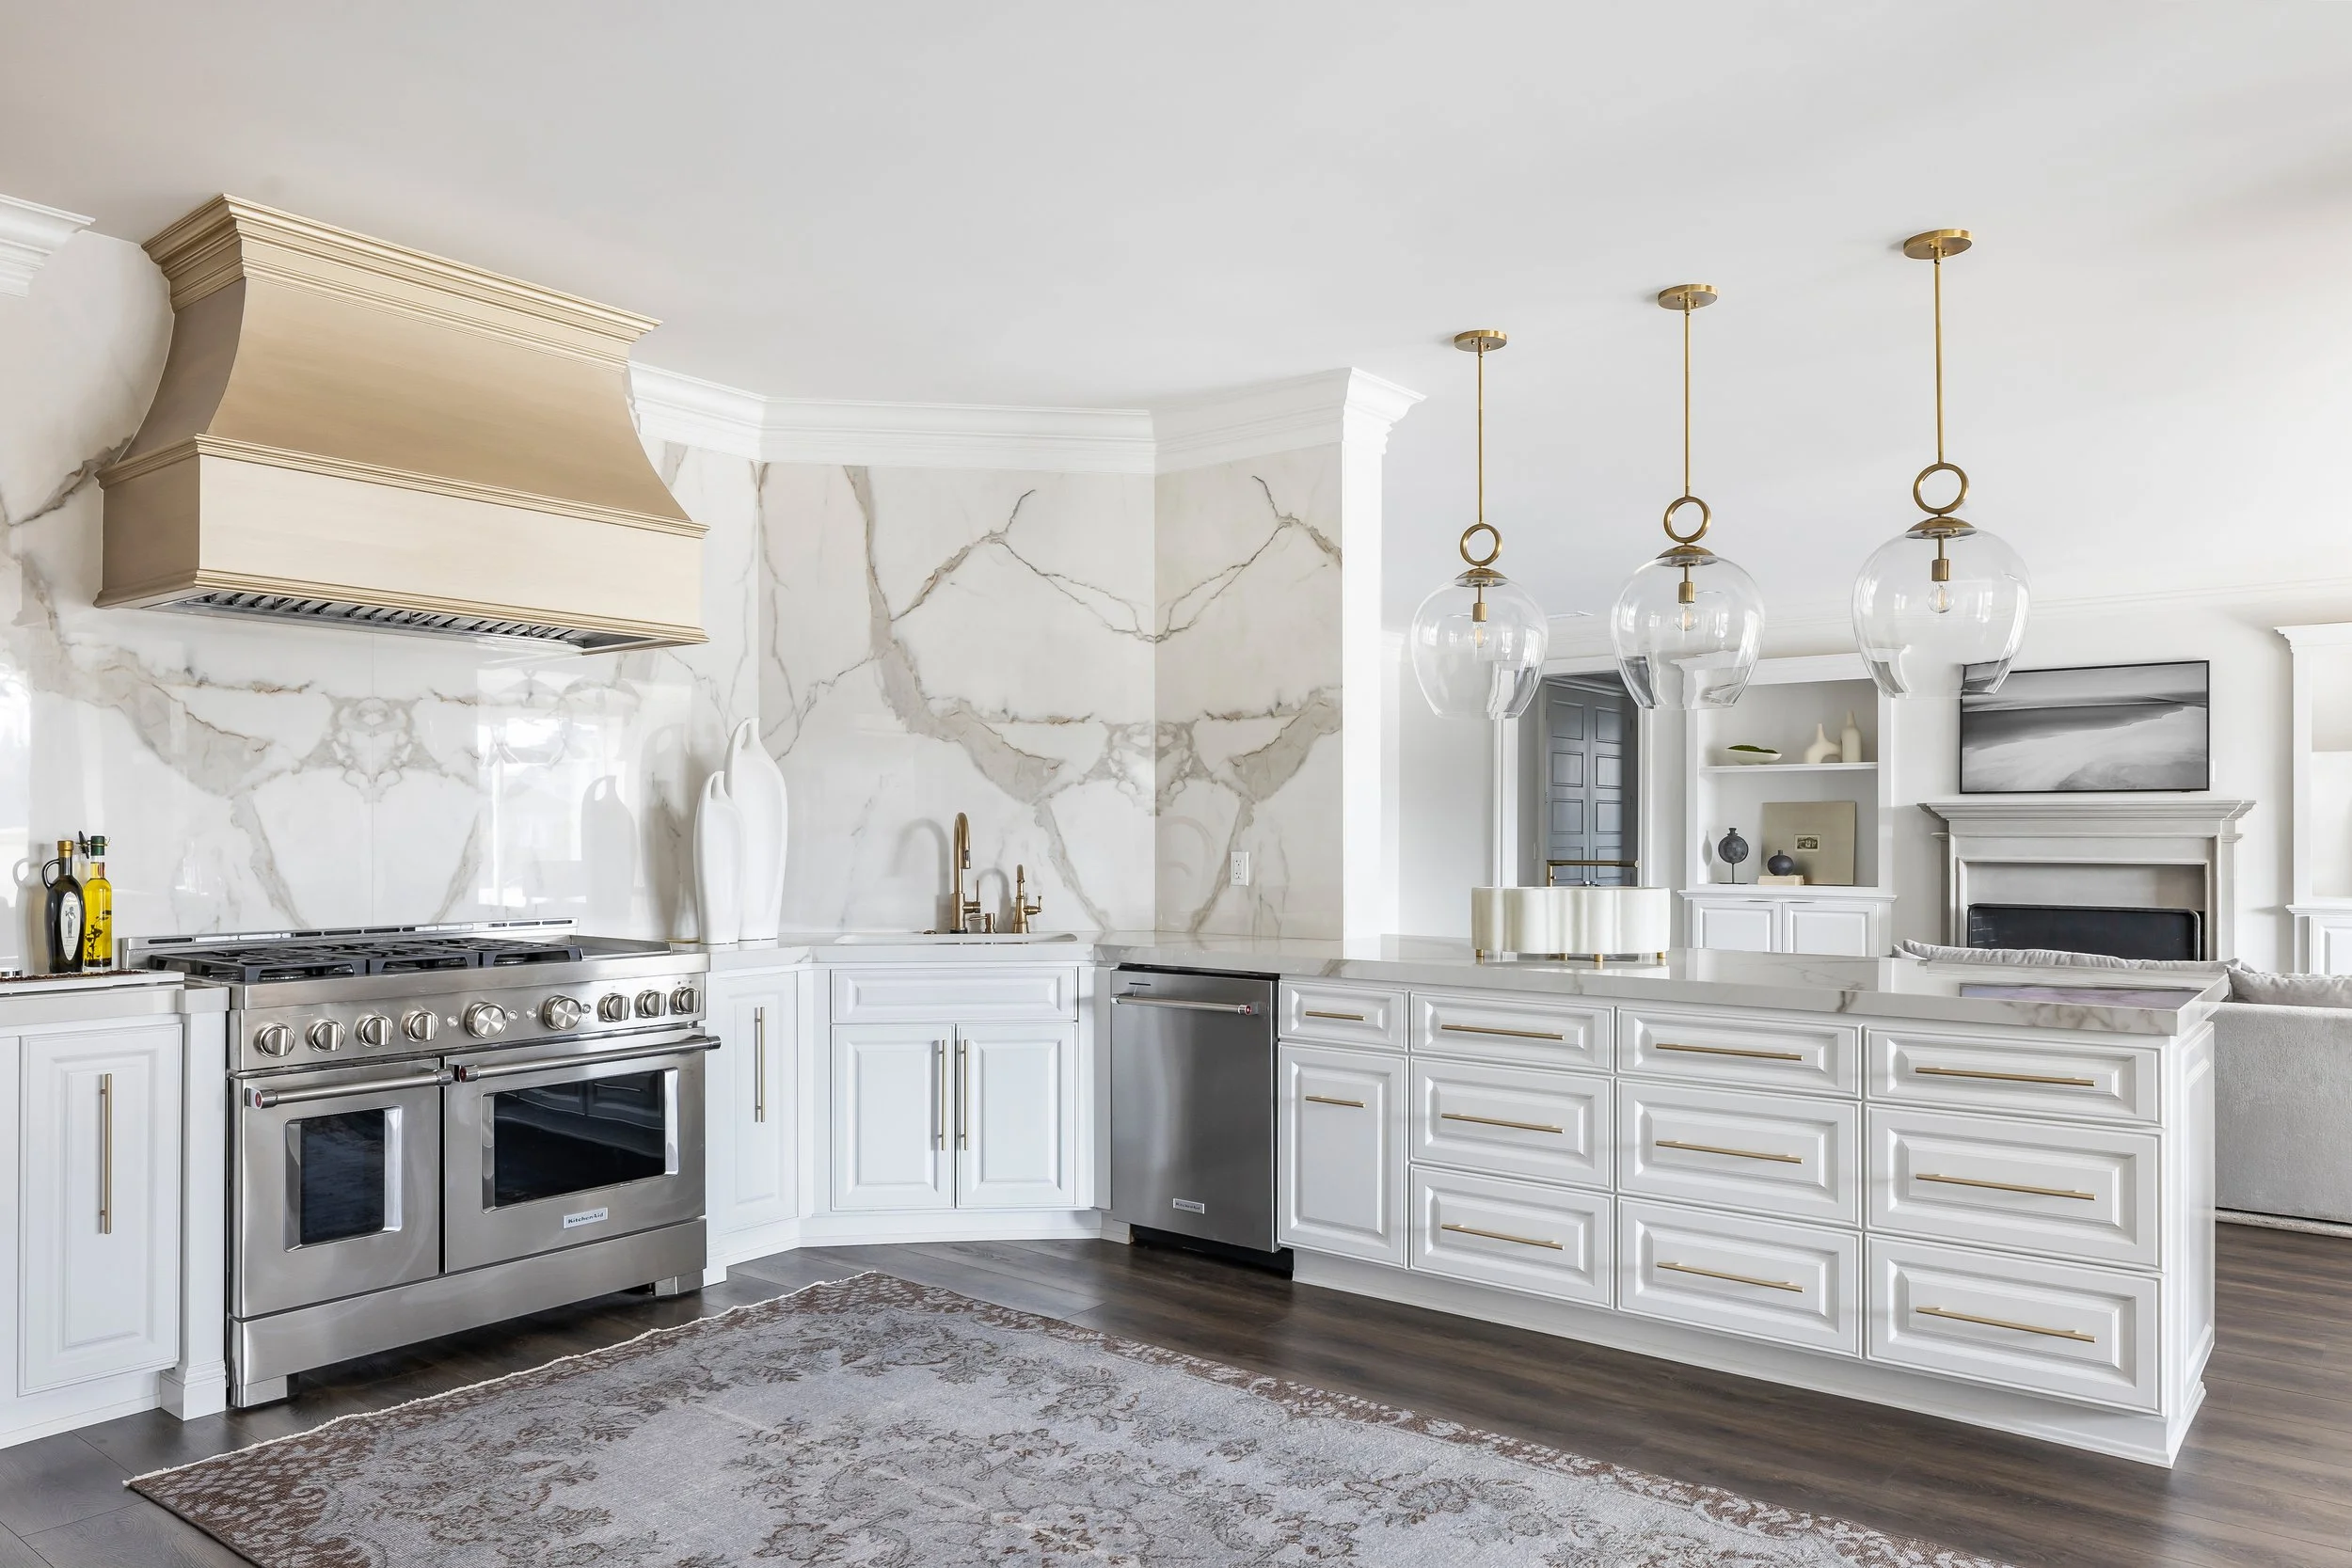
LAKESIDE VIEW | AFTER
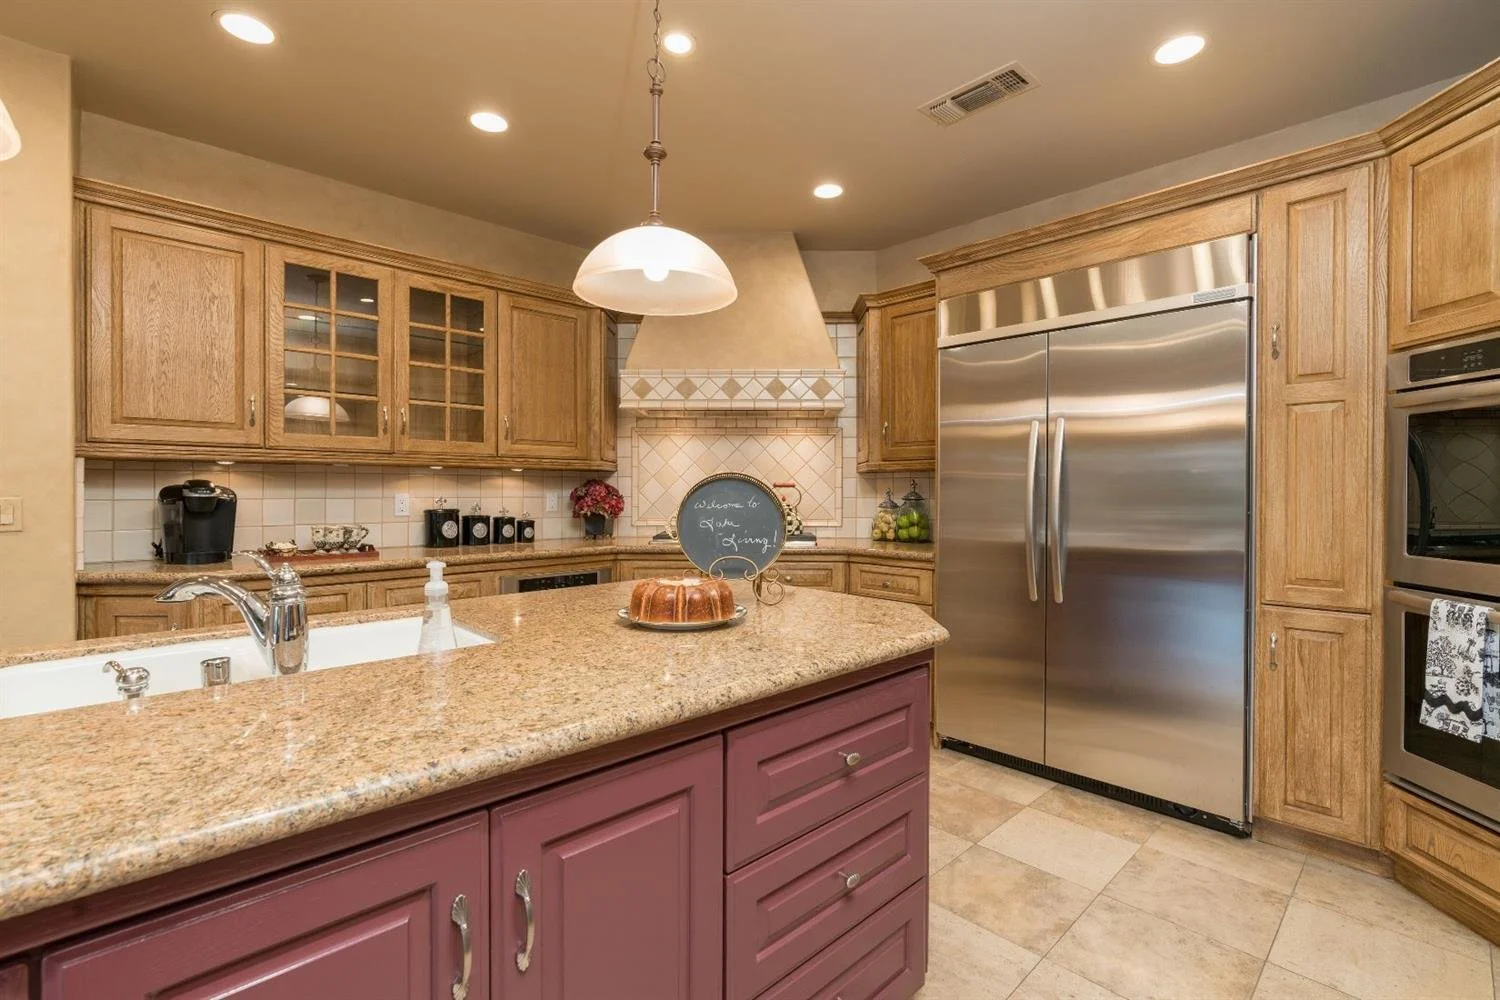
LAKESIDE VIEW | BEFORE
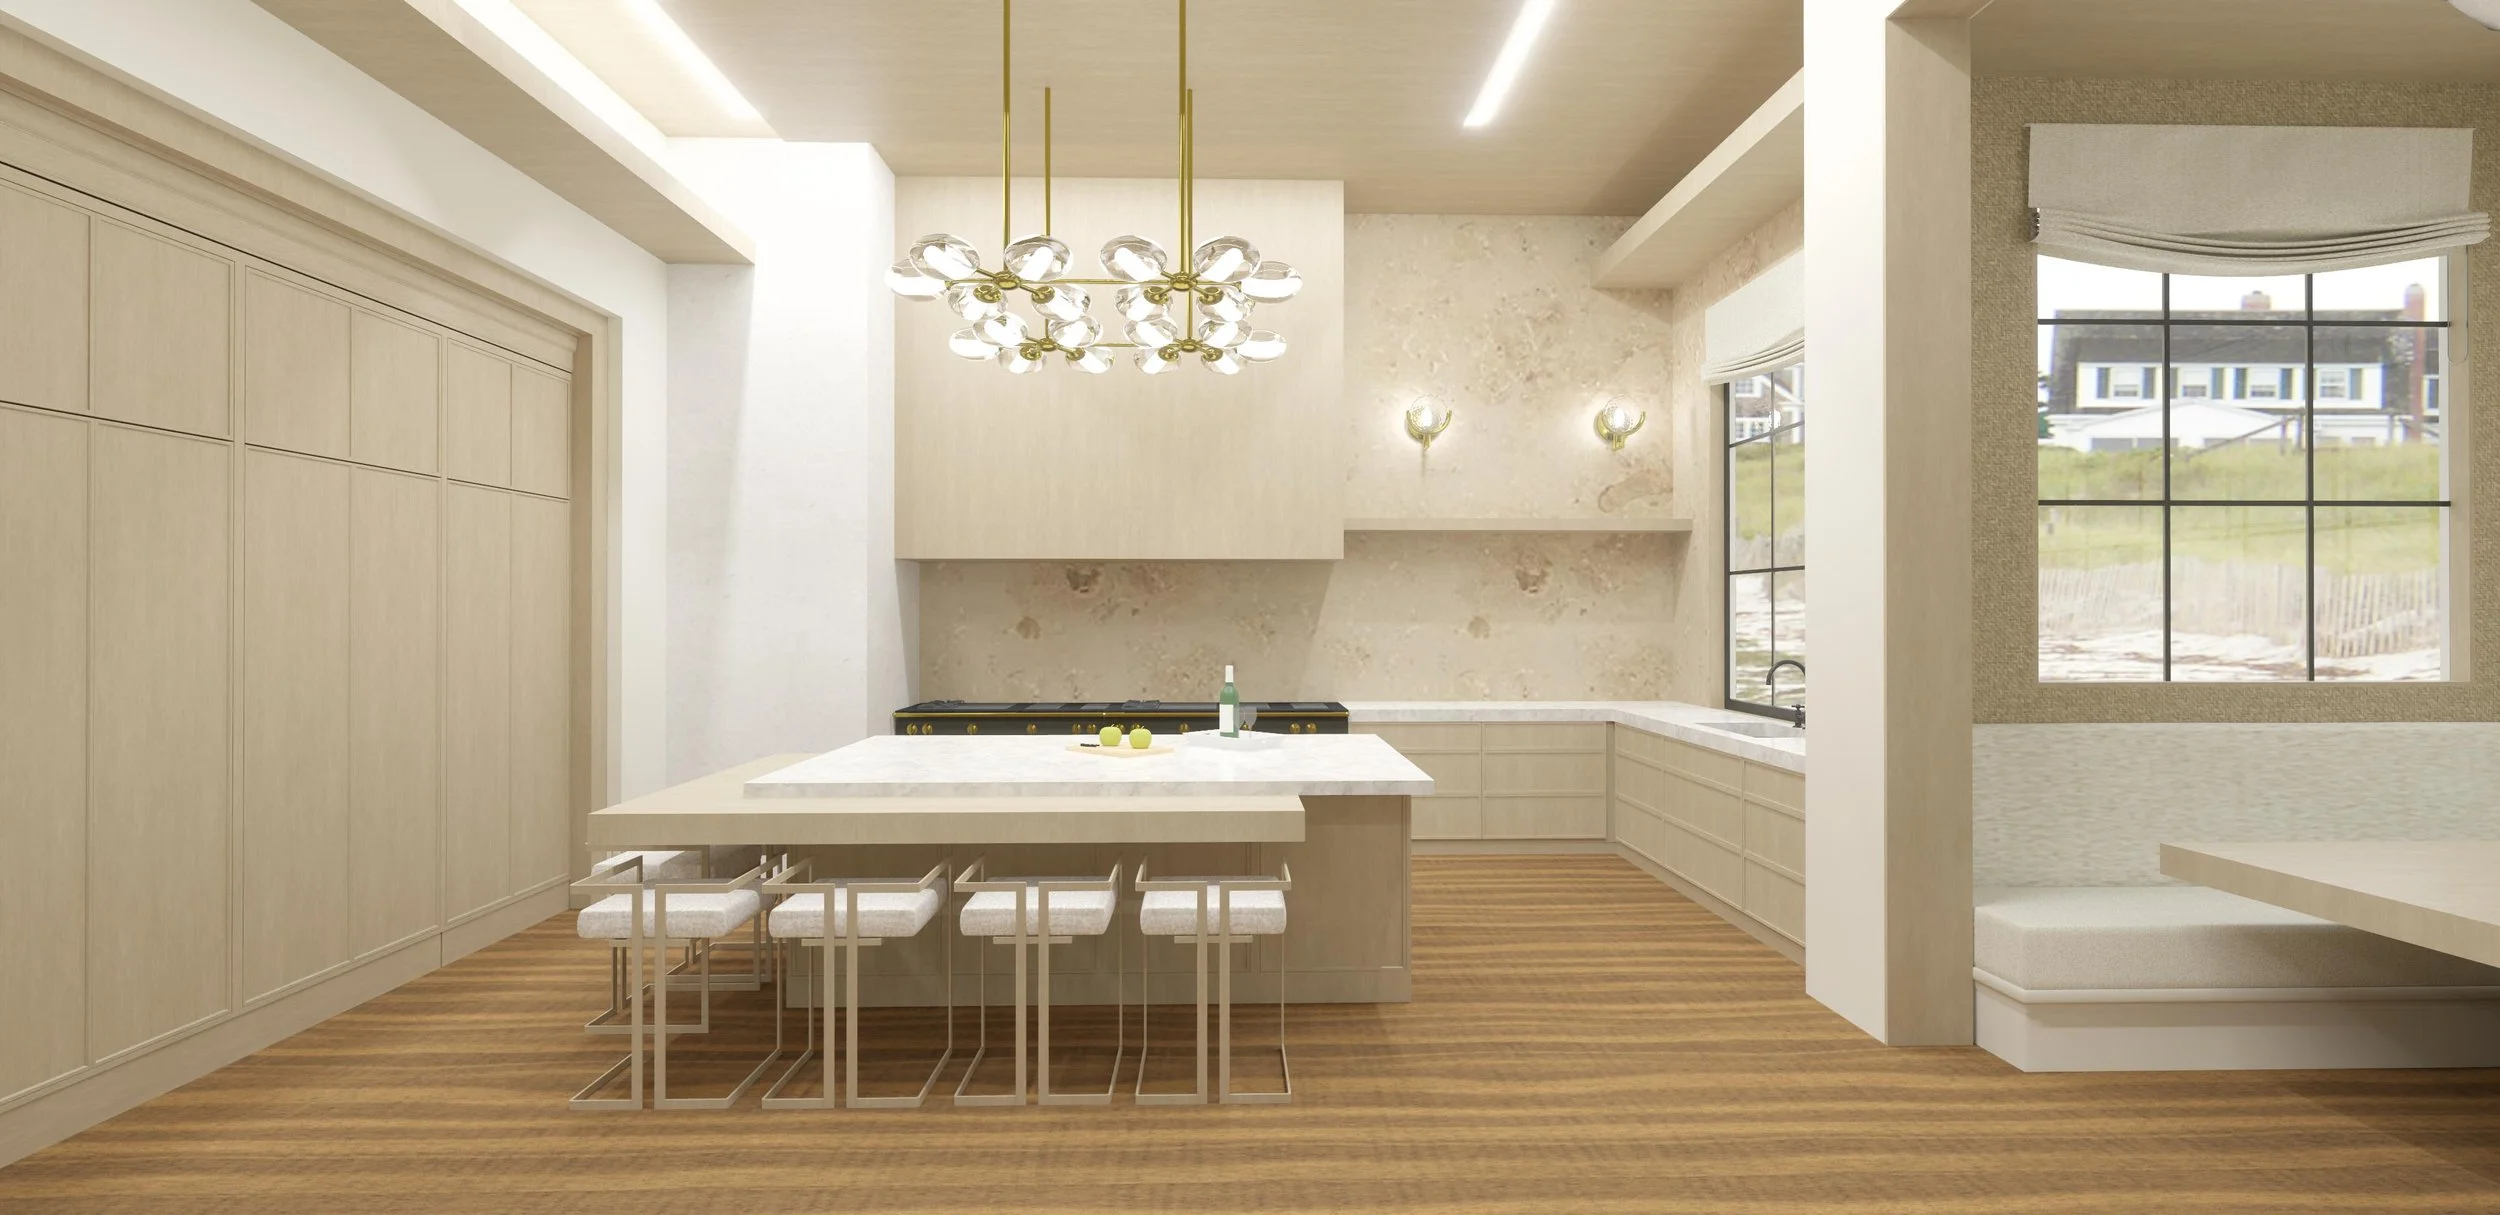
DANA POINT OCEANVIEW | 3D RENDERING
Kitchen Remodels in Our Portfolio
Golden View: a full home renovation and MUSE Design Awards Platinum winner, with before and after photos of the kitchen.
Lakeside View: a full gut remodel of a lakefront home, with before and after photos.
Dana Point Oceanview Residence: a design concept, shown in 3D renderings, that opens the kitchen to the great room.
Frequently Asked Questions
-
We design it and coordinate with your contractor through construction. The contractor you hire builds it.
-
Before you request construction bids. A complete design lets contractors price the same scope, and layout changes cost far less on paper than on site.
-
Yes. A kitchen design consultation is a good starting point, and many kitchen projects grow to include the adjoining living areas.
-
Our studio is in Mission Viejo, by appointment. We design kitchens throughout South Orange County, including Laguna Niguel, Dana Point, San Juan Capistrano, San Clemente, Laguna Beach, Coto de Caza, Ladera Ranch and Newport Beach.