
Most floor plans are drawn to work. Far fewer are drawn to work for the people who will actually live in them.
Builder and production plans tend to follow familiar, one-size-fits-all layouts. The rooms are all there, but the plan rarely considers how a particular family cooks, entertains, comes and goes, or unwinds at the end of the day. That is why many of our new-construction projects in South Orange County begin with floor plan optimization: a careful review of the plan before construction, so every space flows, has a purpose, and feels intentional.
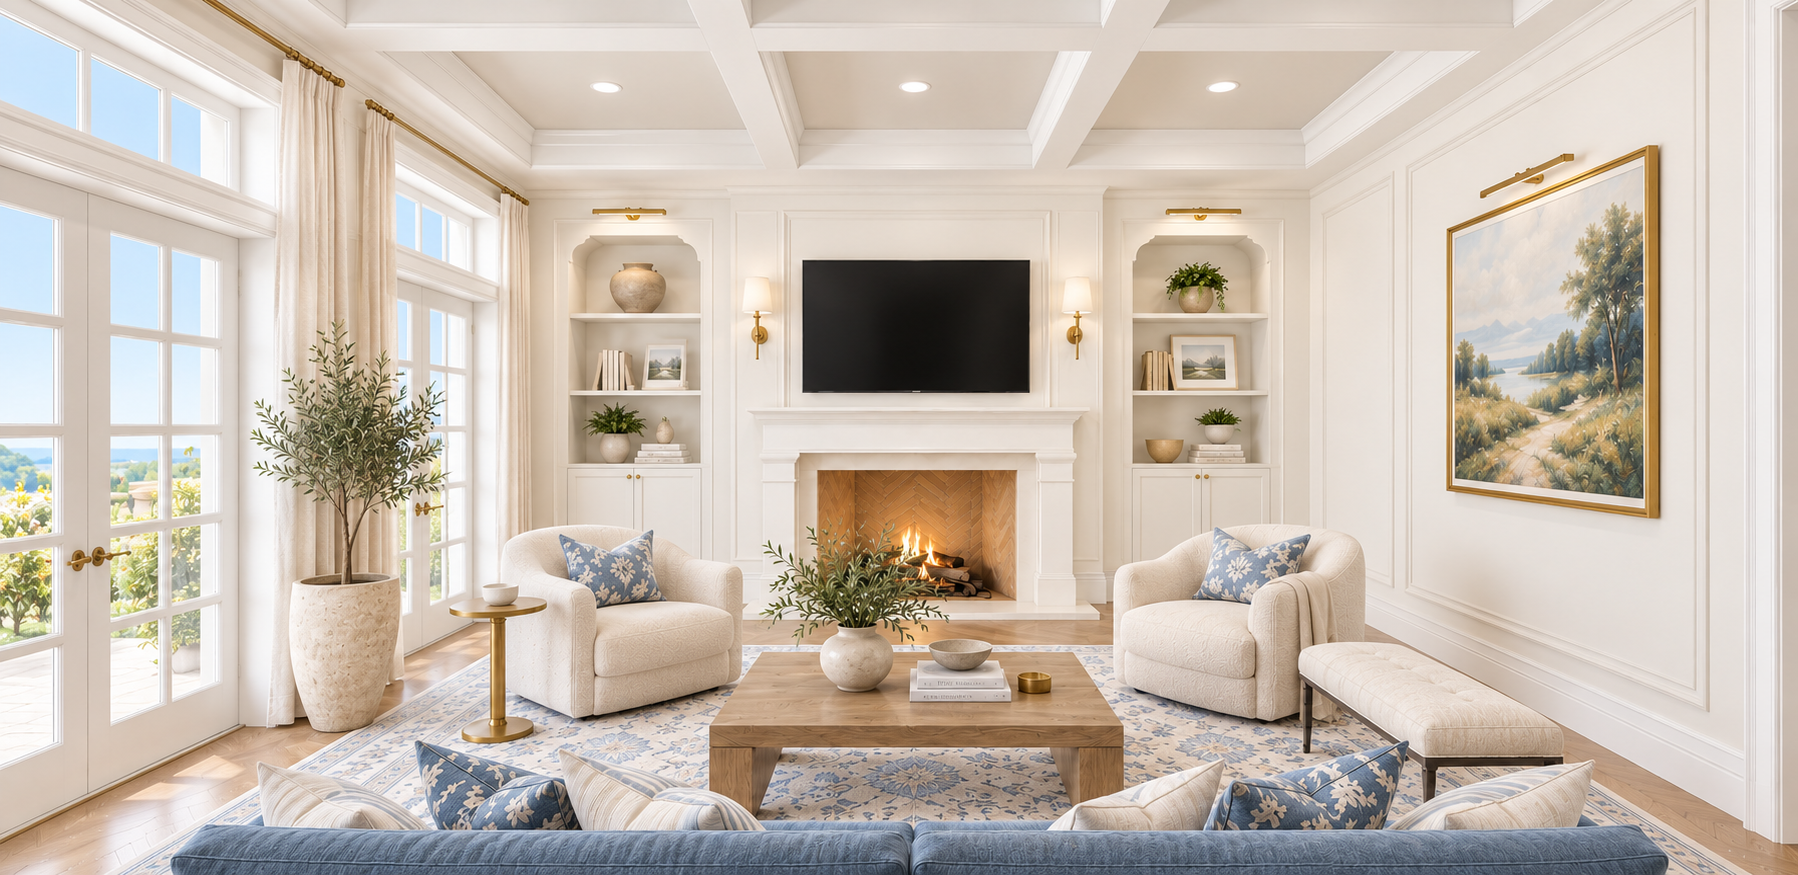
3D renderings of the design concept.
Why the plan matters more than the finishes
Beautiful finishes cannot fix a layout that doesn't work. A kitchen with poor circulation, a great room without a focal point, or an entry that opens onto a hallway will feel wrong no matter how good the materials are.
The plan stage is also where details are easiest to get right. If a wall will carry wallpaper, stone, or another material, we decide in advance where that material begins, where it ends, and what it transitions into, and we shape the wall to suit. Planned this way, a detail looks like it was always meant to be there, not added after the fact.
What we look at in every plan
The heart of the home. Kitchens, primary bathrooms, the great room and the entry get the closest review, because they shape how the whole home is used.
Flow and transitions. How you move from the entry into the living areas, from the kitchen to dining, and between rooms, so everything connects naturally.
A focal point in every room. A range wall, a fireplace, a view, or a framed dining room, so each space has somewhere for the eye to land.
Ceilings. Often a missed opportunity. Coffered and detailed ceilings add architecture and help define each space.
Material transitions. Planning where stone, tile, millwork and wall finishes start and stop, before the walls are framed.
Example: a single-story French Country home in Laguna Beach
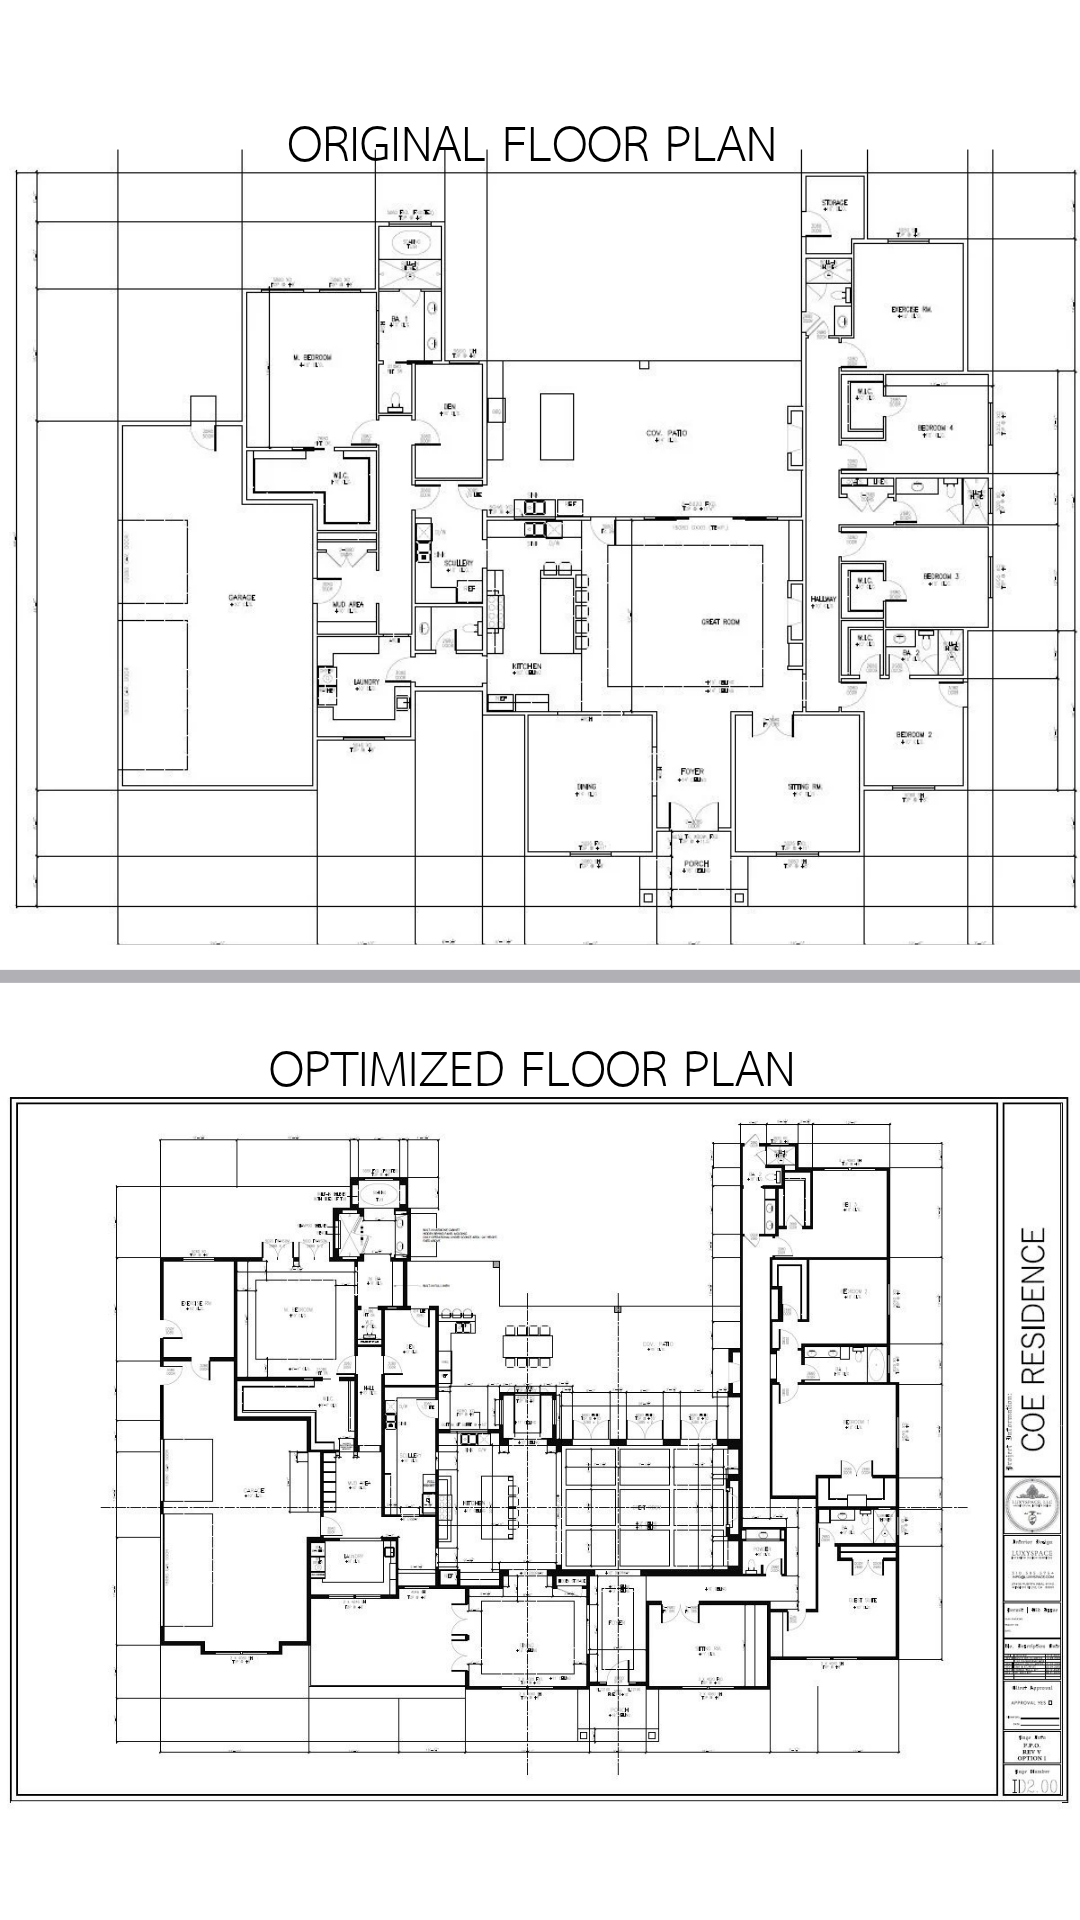
For this new-construction home of about 6,000 square feet in Laguna Beach, we refined the original plan before building began. The main changes:
Kitchen. Better flow, with a separate nook. The range wall became the focal point, and the refrigerator wall became more discreet.
Scullery, mudroom and laundry. The scullery was completely reworked, with a symmetrical entry from the kitchen, and the mudroom and laundry room were reorganized around how the family will use them.
Entry and formal dining. The formal dining room now reads as a focal point from the entry, with better flow into the kitchen and living areas.
Great room. New ceiling details and clear focal points.
Primary bathroom. Reworked for better flow.
Throughout the home we added architectural detail, so each room feels considered. Interior design for this home is now underway.
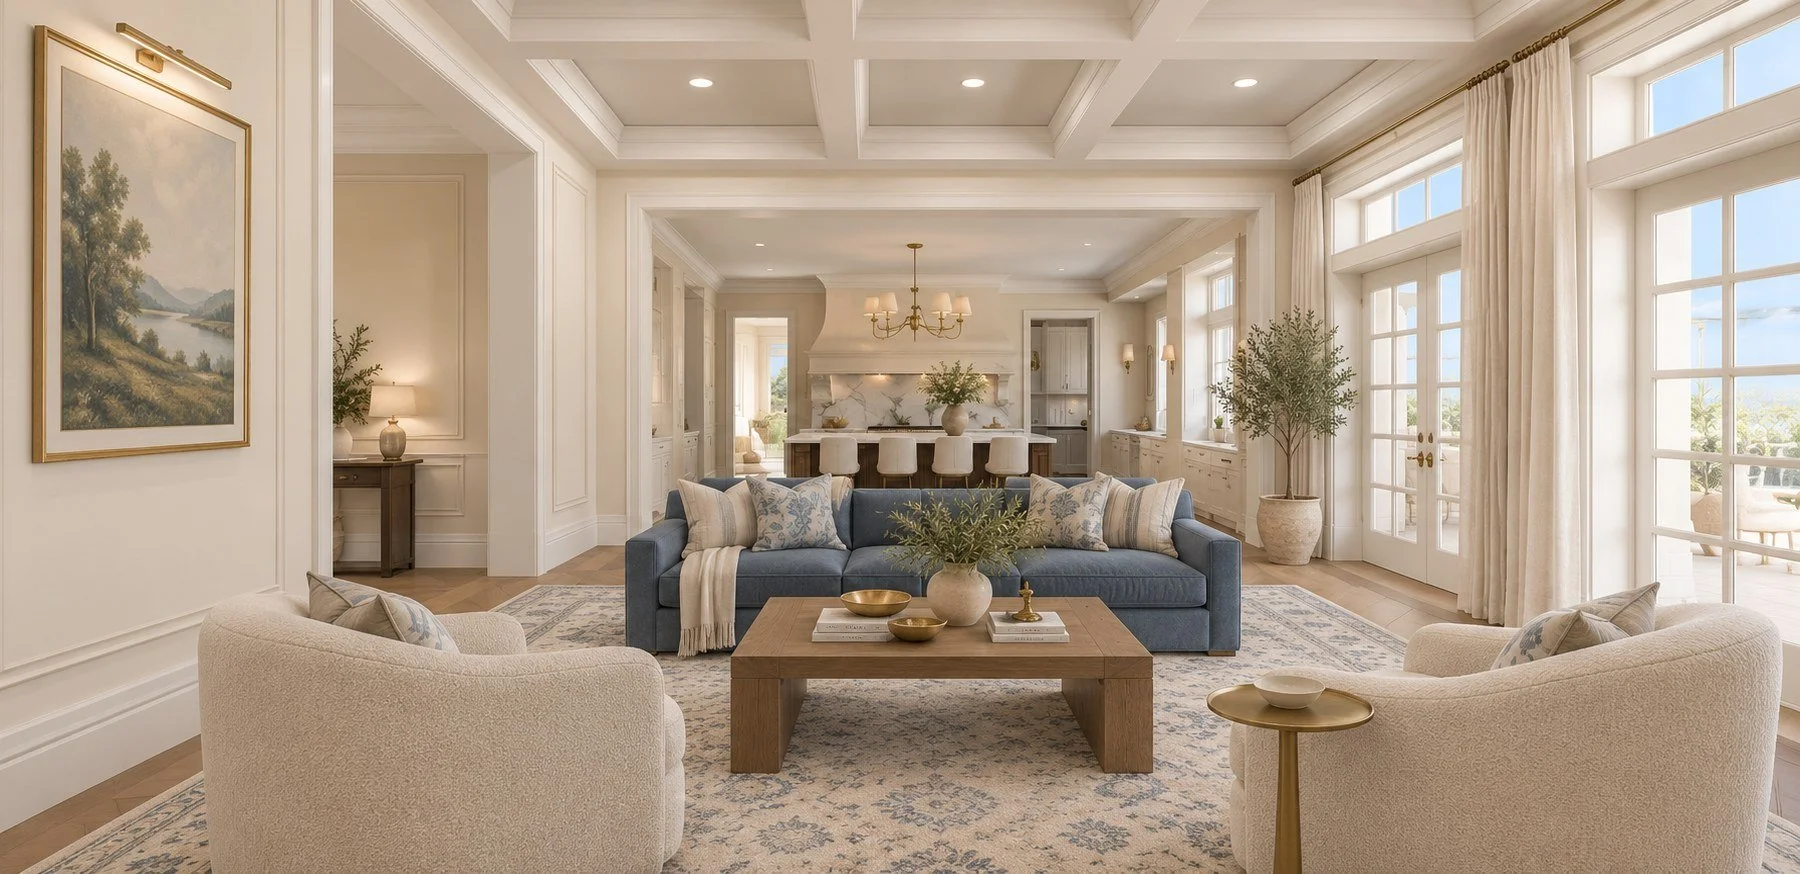
3D renderings of the design concept.
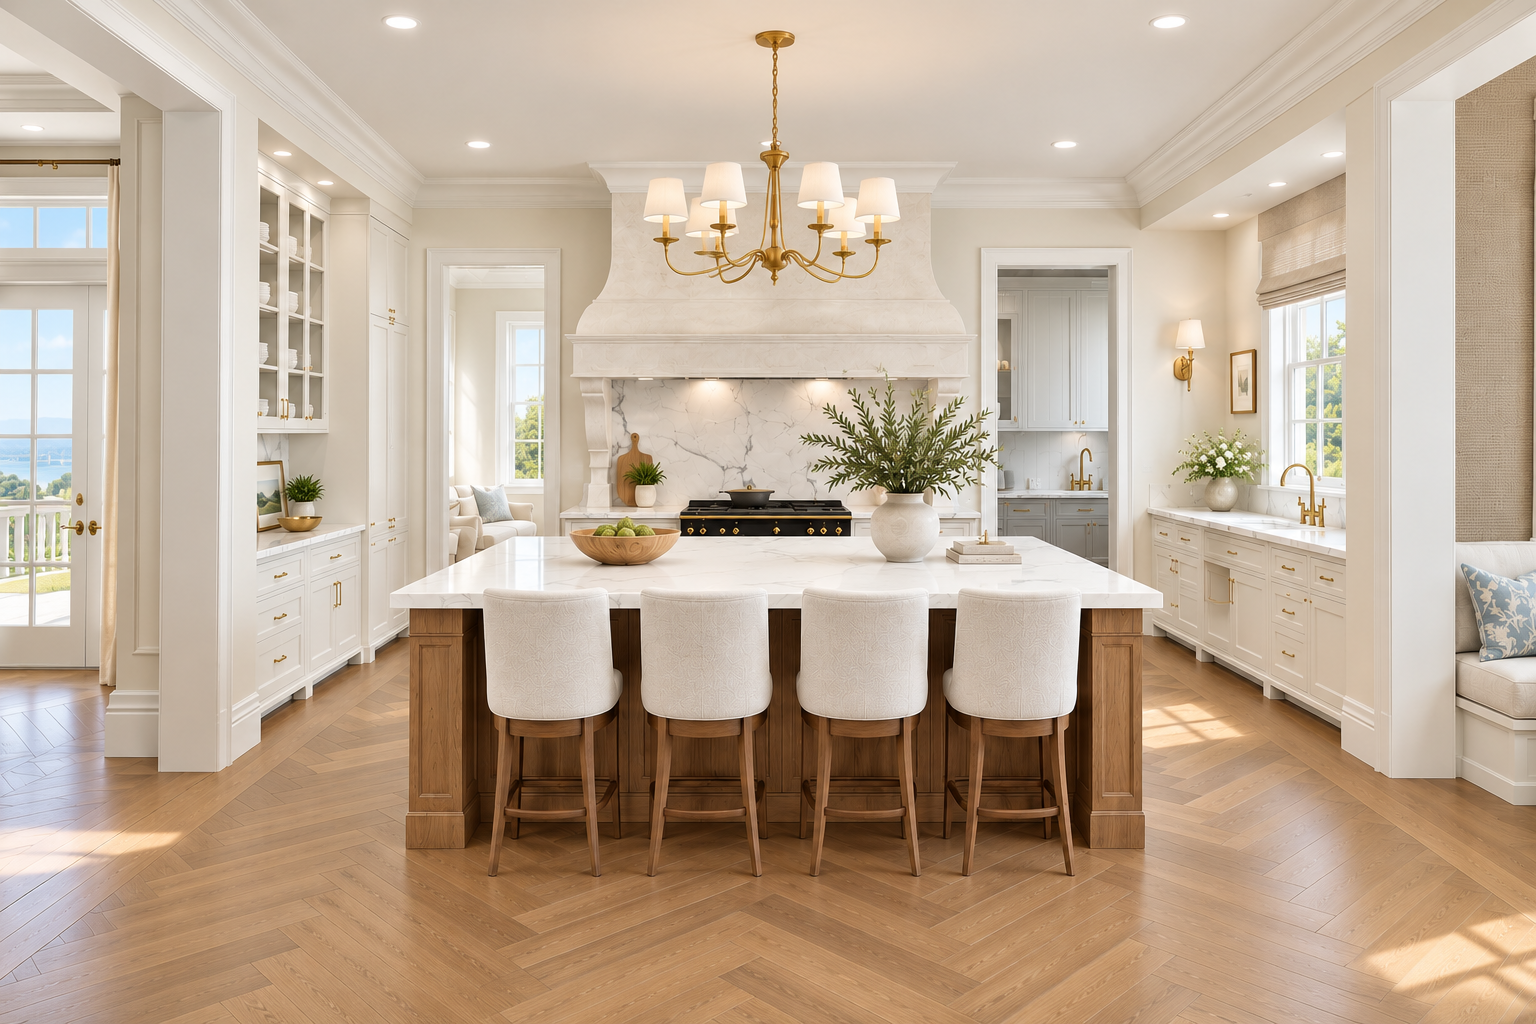
3D renderings of the design concept.
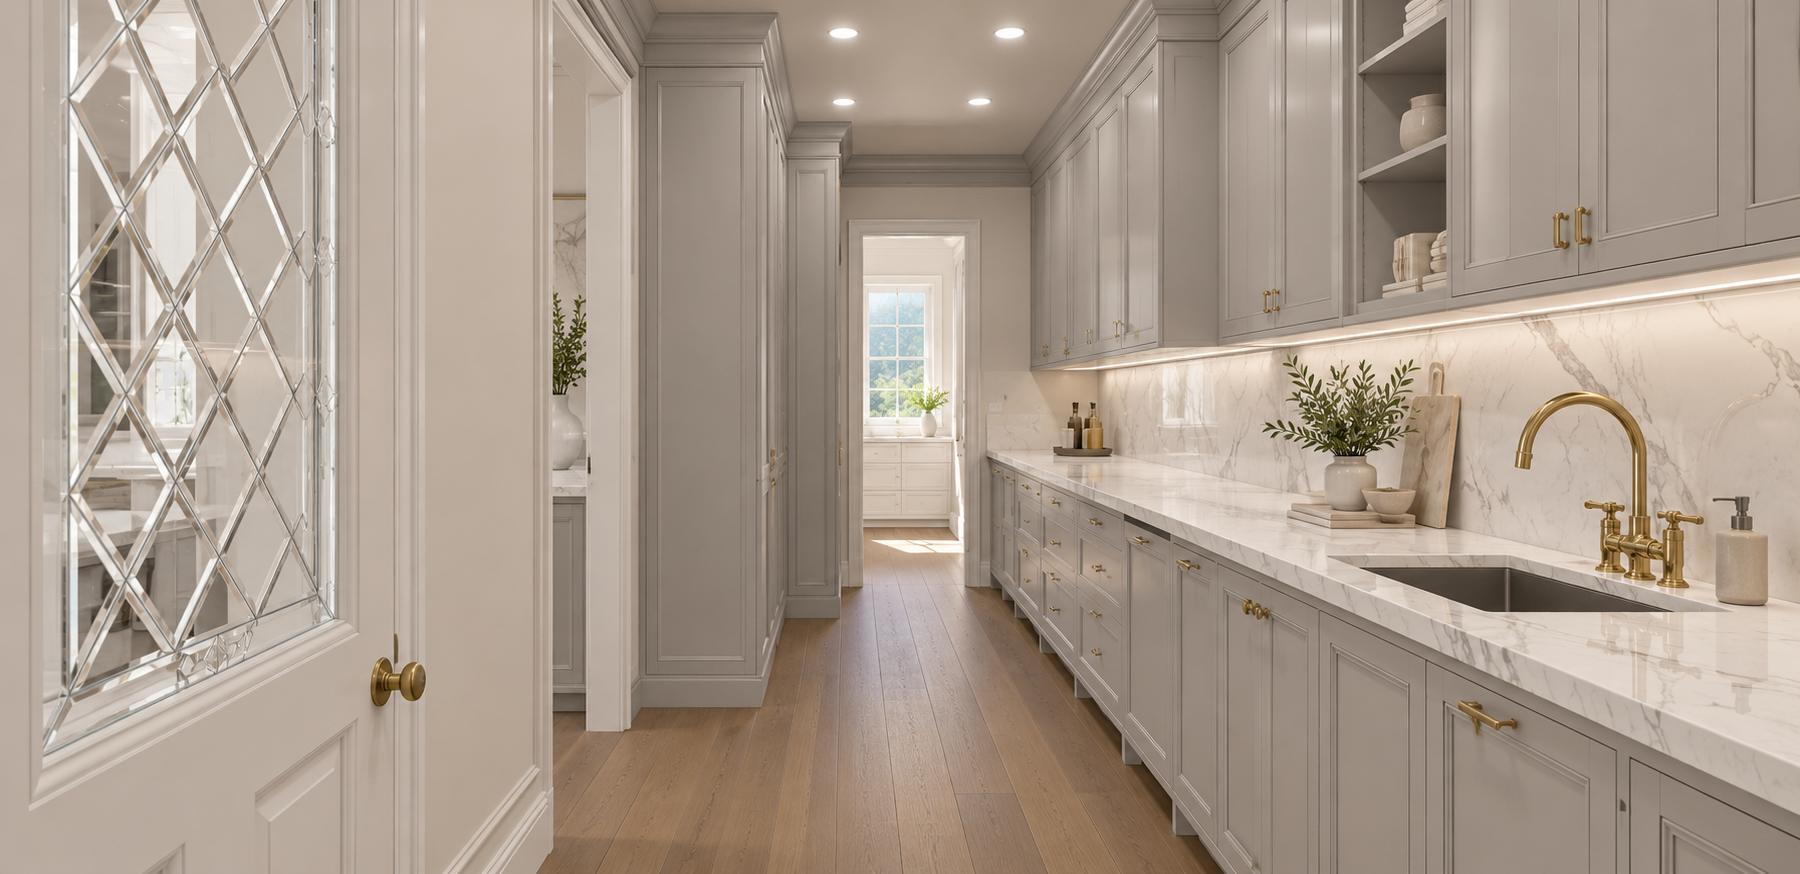
3D renderings of the design concept.
Example: a new custom home in Coto de Caza
For a new custom home of about 6,000 square feet in Coto de Caza, we optimized the floor plan before construction, removing walls and reorganizing the layout for better flow between spaces. We developed the interiors through detailed 3D renderings, so the homeowners could see each space before decisions were final, and we continue to support the project with construction and project management.
When to bring in an interior designer
The best time to review a floor plan is before it is finalized, ideally before permitting, while changes are still simple to make on paper. We regularly work with plans prepared by architects and builders, coordinating with them so refinements fit the overall design.
Planning a new home or a major renovation in South Orange County? We would be glad to review your plans.
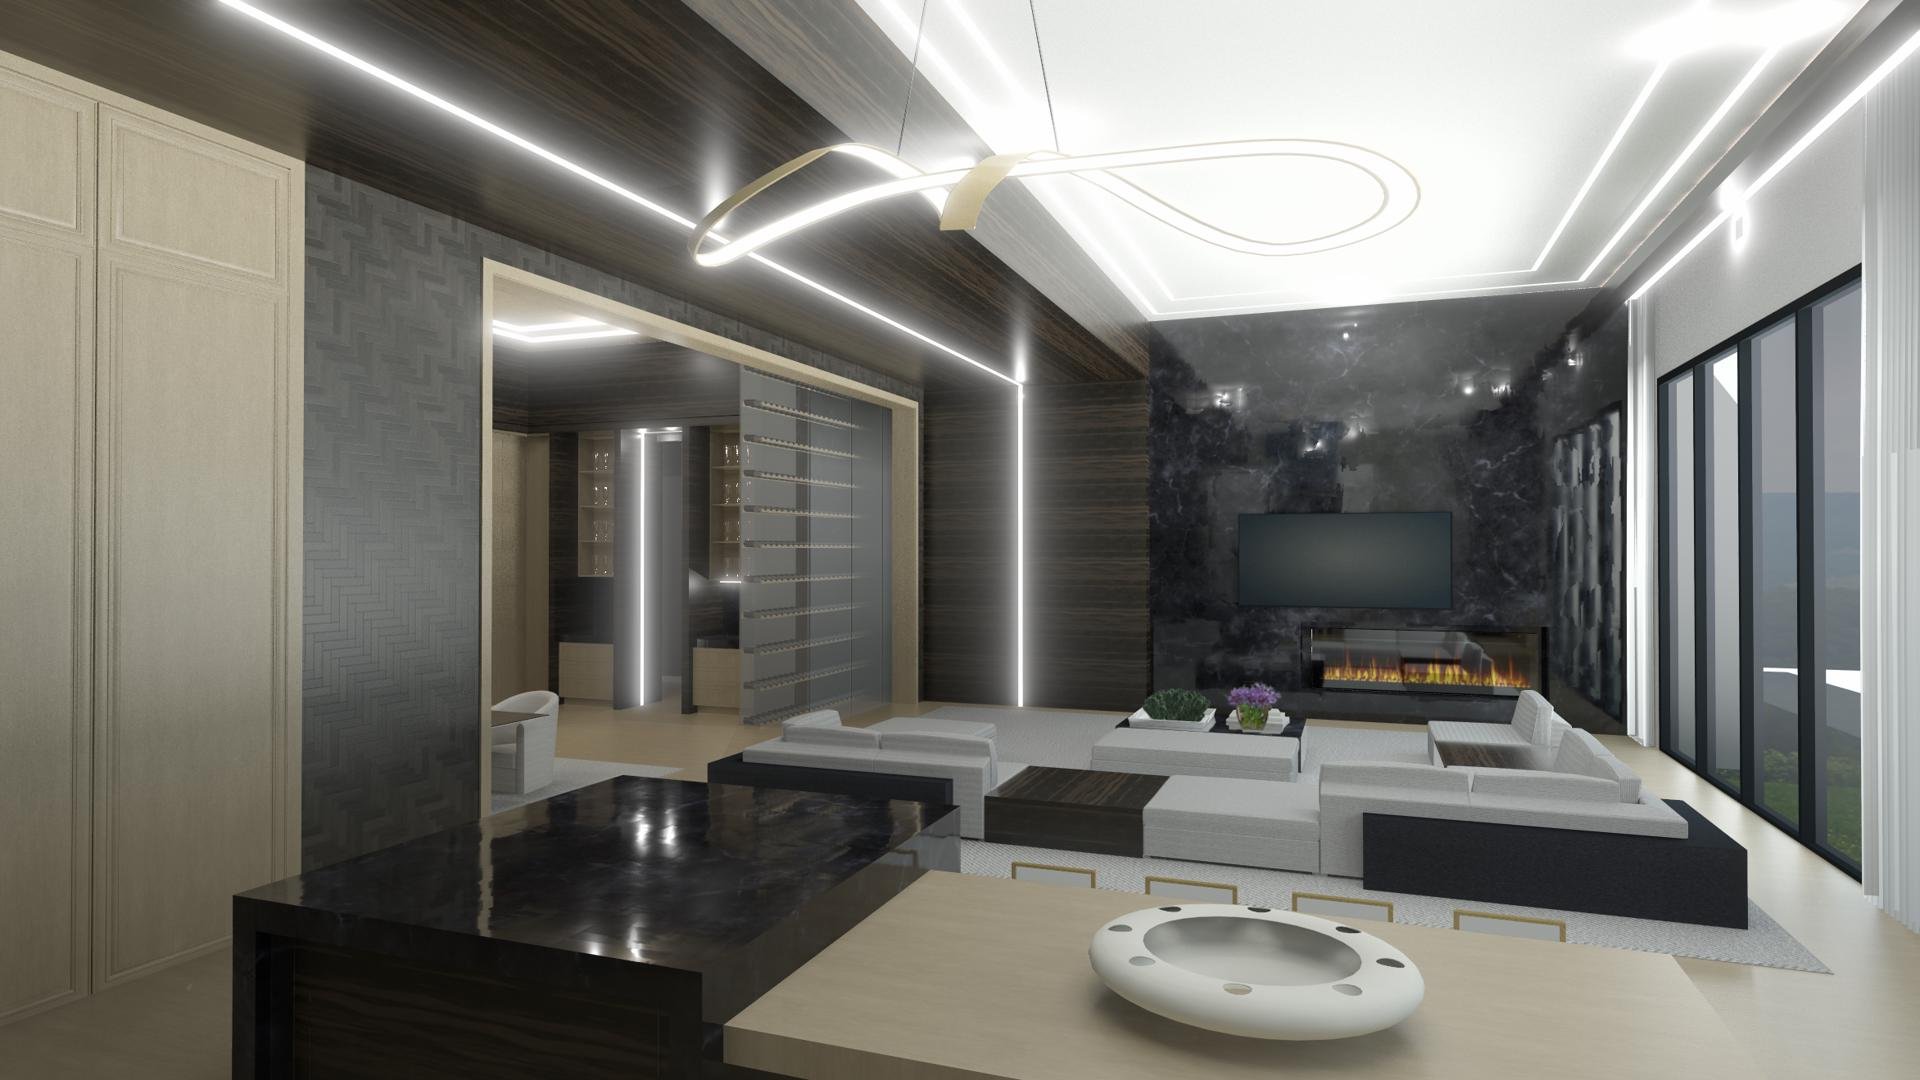
3D renderings of the design concept.