
Floor Plan Optimization
Floor plan optimization begins with understanding how a home functions and how each space connects. At LUXYSPACE, we review existing or proposed floor plans to identify opportunities to improve flow, circulation, room relationships, natural light, furniture placement, and overall functionality. We thoughtfully refine the layout to make better use of the available space while supporting the architecture, design vision, and the way our clients live.
A BETTER FOUNDATION FOR THE DESIGN
Small changes to a floor plan can have a significant impact on how a home feels and functions. We evaluate the relationship between rooms, circulation paths, openings, furniture placement, and architectural elements to identify opportunities before construction or renovation moves forward.
FLOW & CIRCULATION
Refining pathways and connections between spaces to create more intuitive movement throughout the home.
ROOM RELATIONSHIPS
Evaluating how adjoining rooms connect and function together to improve the overall layout.
FLOW & CIRCULATION
Considering furniture placement, clearances, and everyday use to ensure the floor plan supports how each space will actually live.
OPENINGS & ARCHITECTURAL ELEMENTS
Reviewing doors, windows, openings, walls, and architectural features to identify opportunities for better function and spatial balance.
LIGHT & SIGHTLINES
Considering natural light and views between spaces to create interiors that feel more open, connected, and intentional.
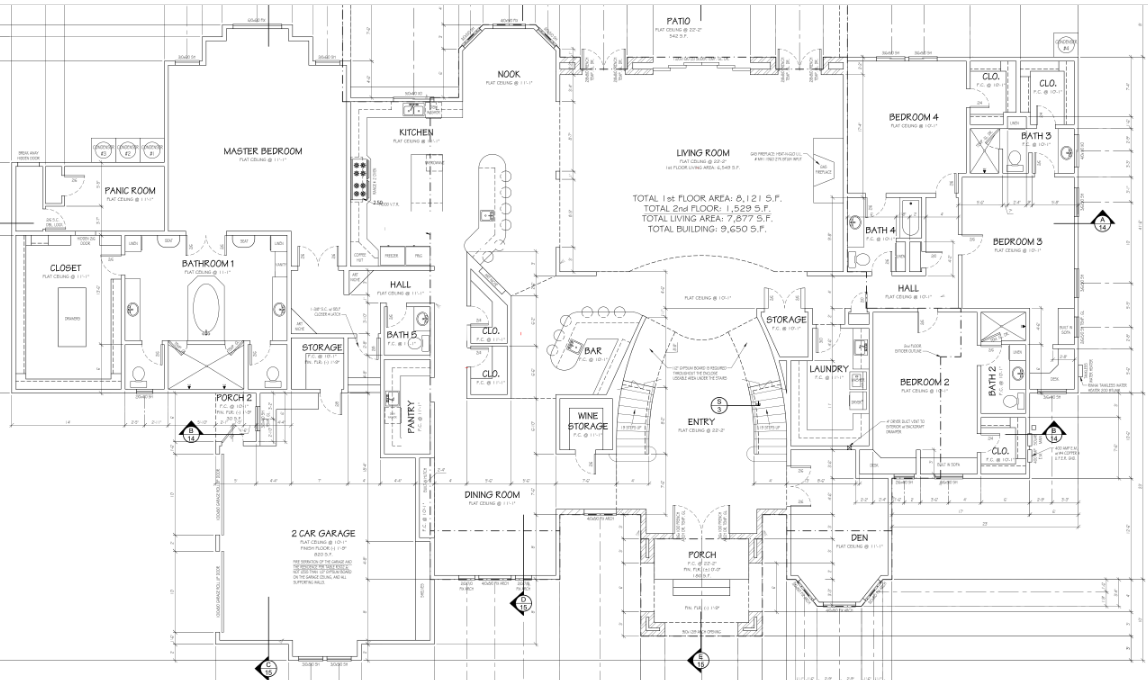
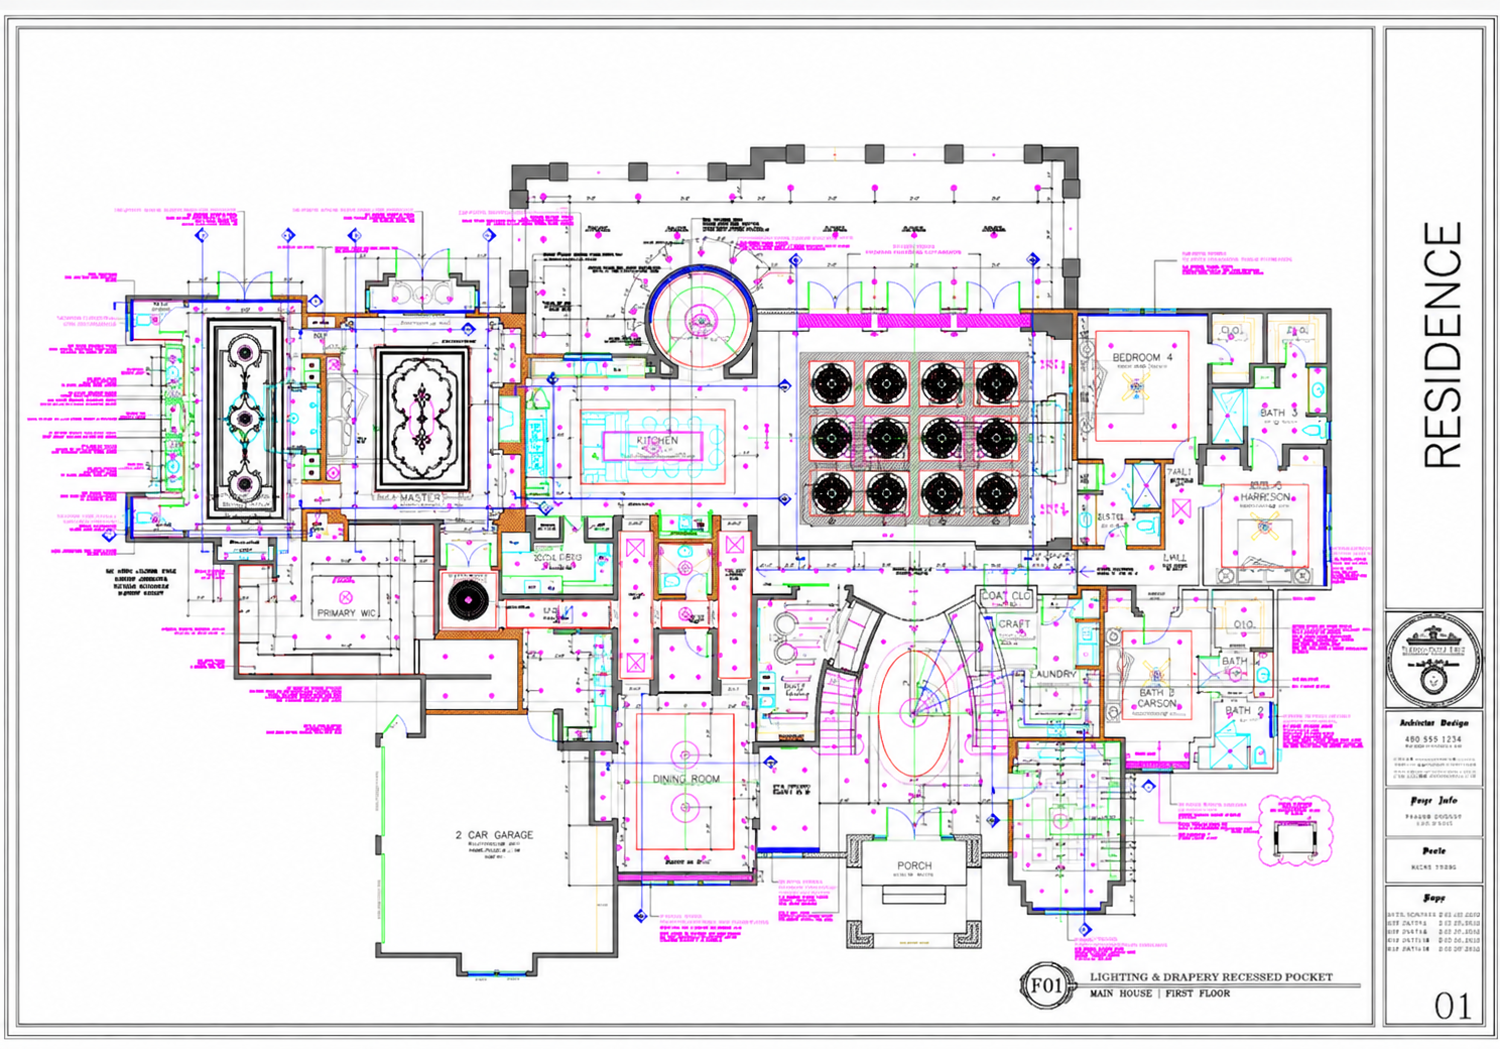
BEFORE & AFTER: FLOOR PLAN OPTIMIZATION
BEFORE
Original Floor Plan
AFTER
Optimized Floor Plan
REFINING THE PLAN BEFORE CONSTRUCTION
Addressing layout opportunities early can help avoid costly changes later in the project. We collaborate with clients and their project team to refine the floor plan before key architectural and construction decisions are finalized, creating a stronger foundation for the design that follows.
frequently asked questions
-
Floor plan optimization is a strategic review of your home's layout to improve flow, function and how rooms relate to one another. We refine walls, openings, room sizes and circulation so the plan fits the way you live.
-
Before plans are finalized. Reviewing the layout during the design or before permitting stage, or before purchasing or remodeling a home, allows meaningful improvements before construction begins, when changes cost the least.
-
Yes. We regularly review architect and builder plans and recommend refinements for flow, storage, furniture placement and daily living, then coordinate with your architect or builder to incorporate the changes.
-
Common improvements include relocating walls and doorways, resizing rooms, improving kitchen and bathroom layouts, adding storage, creating better sightlines and ensuring furniture fits comfortably in every space.
-
Yes. We present revised 2D floor plans and can provide 3D visualizations, so you can clearly see and understand the proposed layout before any construction decisions are made.
WANT TO IMPROVE YOUR FLOOR PLAN?
Whether you're reviewing plans for a new home or considering a renovation, we can help identify opportunities to improve flow, function, and the overall use of your space.