
3D Rendering & Visualization
3D rendering allows you to experience a space before it is built. At LUXYSPACE, we create detailed visualizations that bring layouts, materials, finishes, furnishings, lighting, and architectural elements together, giving clients a clear understanding of the design before key decisions are finalized.
SEE THE DESIGN BEFORE IT COMES TO LIFE
Visualizing a space in three dimensions makes it easier to understand scale, proportion, material relationships, and the overall design direction. Renderings allow us to explore ideas, refine details, and help clients make informed decisions before construction, purchasing, or installation begins.
VISUALIZING THE DESIGN
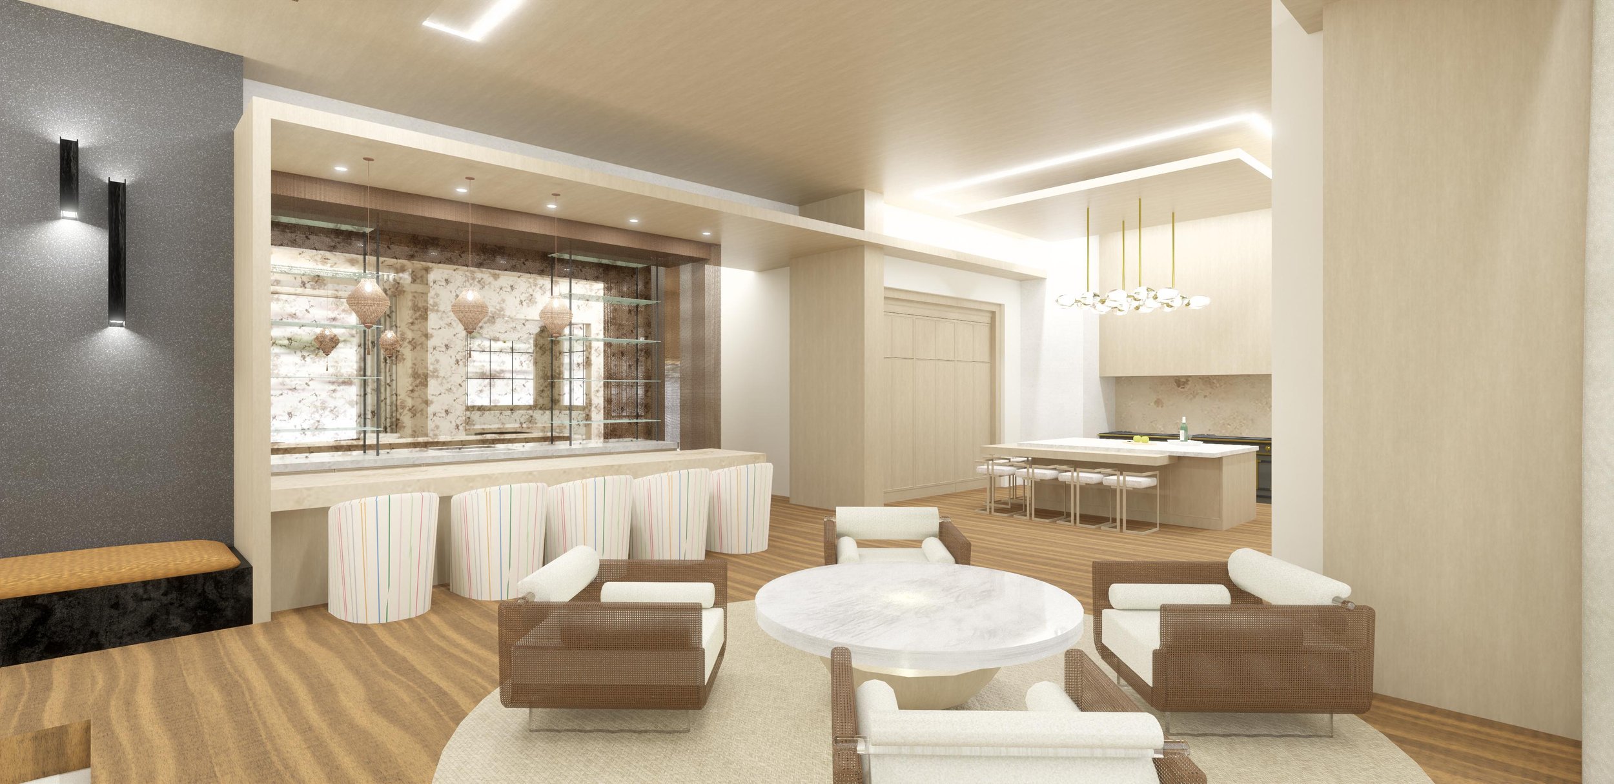
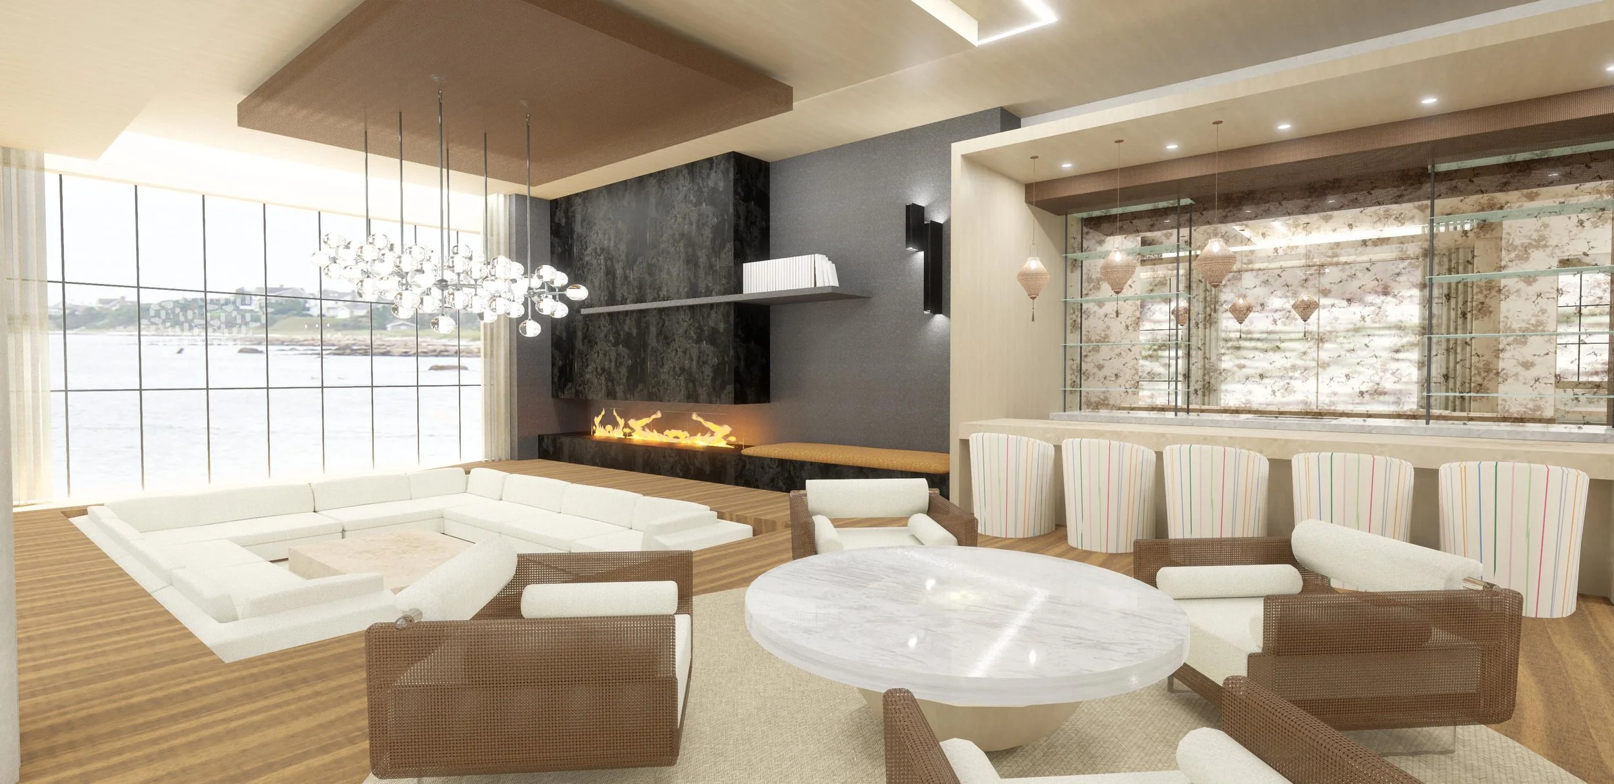
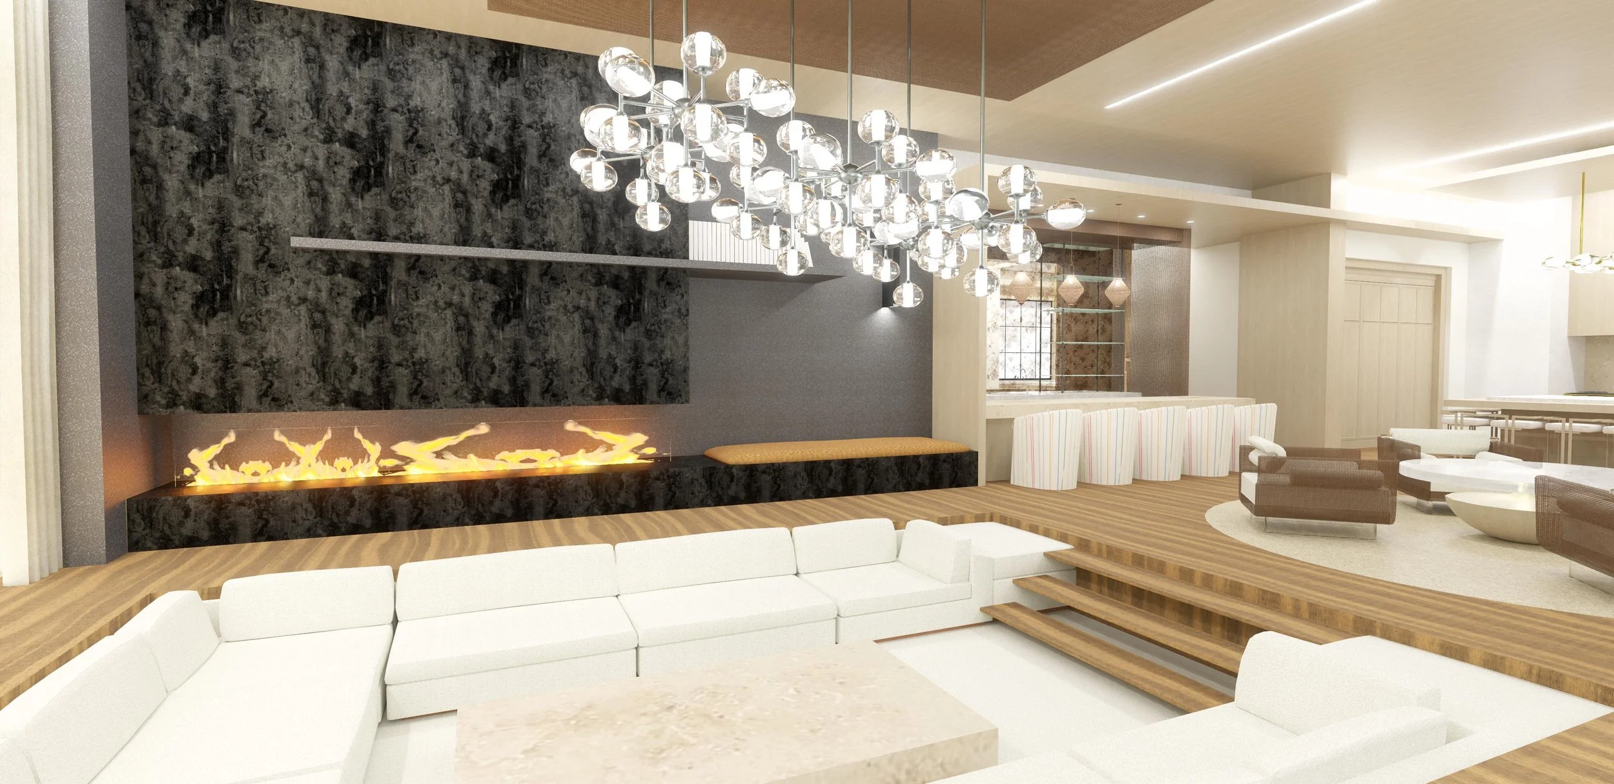
HOW WE USE 3D VISUALIZATION
3D visualization supports the design process by allowing important elements to be explored and refined before they are implemented. It provides a clearer understanding of how the space will come together and helps communicate the design intent throughout the project.
SPACE & LAYOUT
Visualize room layouts, circulation, furniture placement, and spatial relationships to better understand how the space will function.
MATERIALS & FINISHES
See how flooring, stone, cabinetry, wall finishes, colors, and other materials work together within the overall design.
ARCHITECTURAL DETAILS & CABINETRY
Explore cabinetry, built-ins, ceiling details, wall treatments, and other architectural elements before they are finalized.
FURNISHINGS & LIGHTING
Evaluate furniture, decorative lighting, and key design elements in relation to the scale and character of the space.
FROM CONCEPT TO CLARITY
By visualizing key design decisions before implementation, 3D renderings create a valuable reference for both the client and project team. This helps communicate the design direction clearly as selections are finalized and the project moves forward.
See It in Our Projects
See our 3D visualization work in the Dana Point Oceanview Residence, and in our current new-construction projects in Coto de Caza and Laguna Beach.
frequently asked questions
-
3D rendering creates realistic images of your space before it is built or furnished, showing layouts, materials, lighting and furnishings in lifelike detail.
-
Renderings let you see and approve the design before construction or purchasing begins. That helps avoid costly changes and gives you confidence that every decision works together.
-
We render individual rooms, kitchens and bathrooms, full-home layouts, custom cabinetry and millwork, and furniture arrangements, whichever areas are most helpful for making decisions.
-
Yes. Renderings make it easy to compare materials, finishes, colors or layouts side by side, so you can choose with confidence before anything is ordered or built.
READY TO VISUALIZE YOUR SPACE?
Whether you're planning a new home, renovation, or interior transformation, 3D visualization can help you see the design more clearly before bringing it to life.