
FRAME WALK CONSULTATION
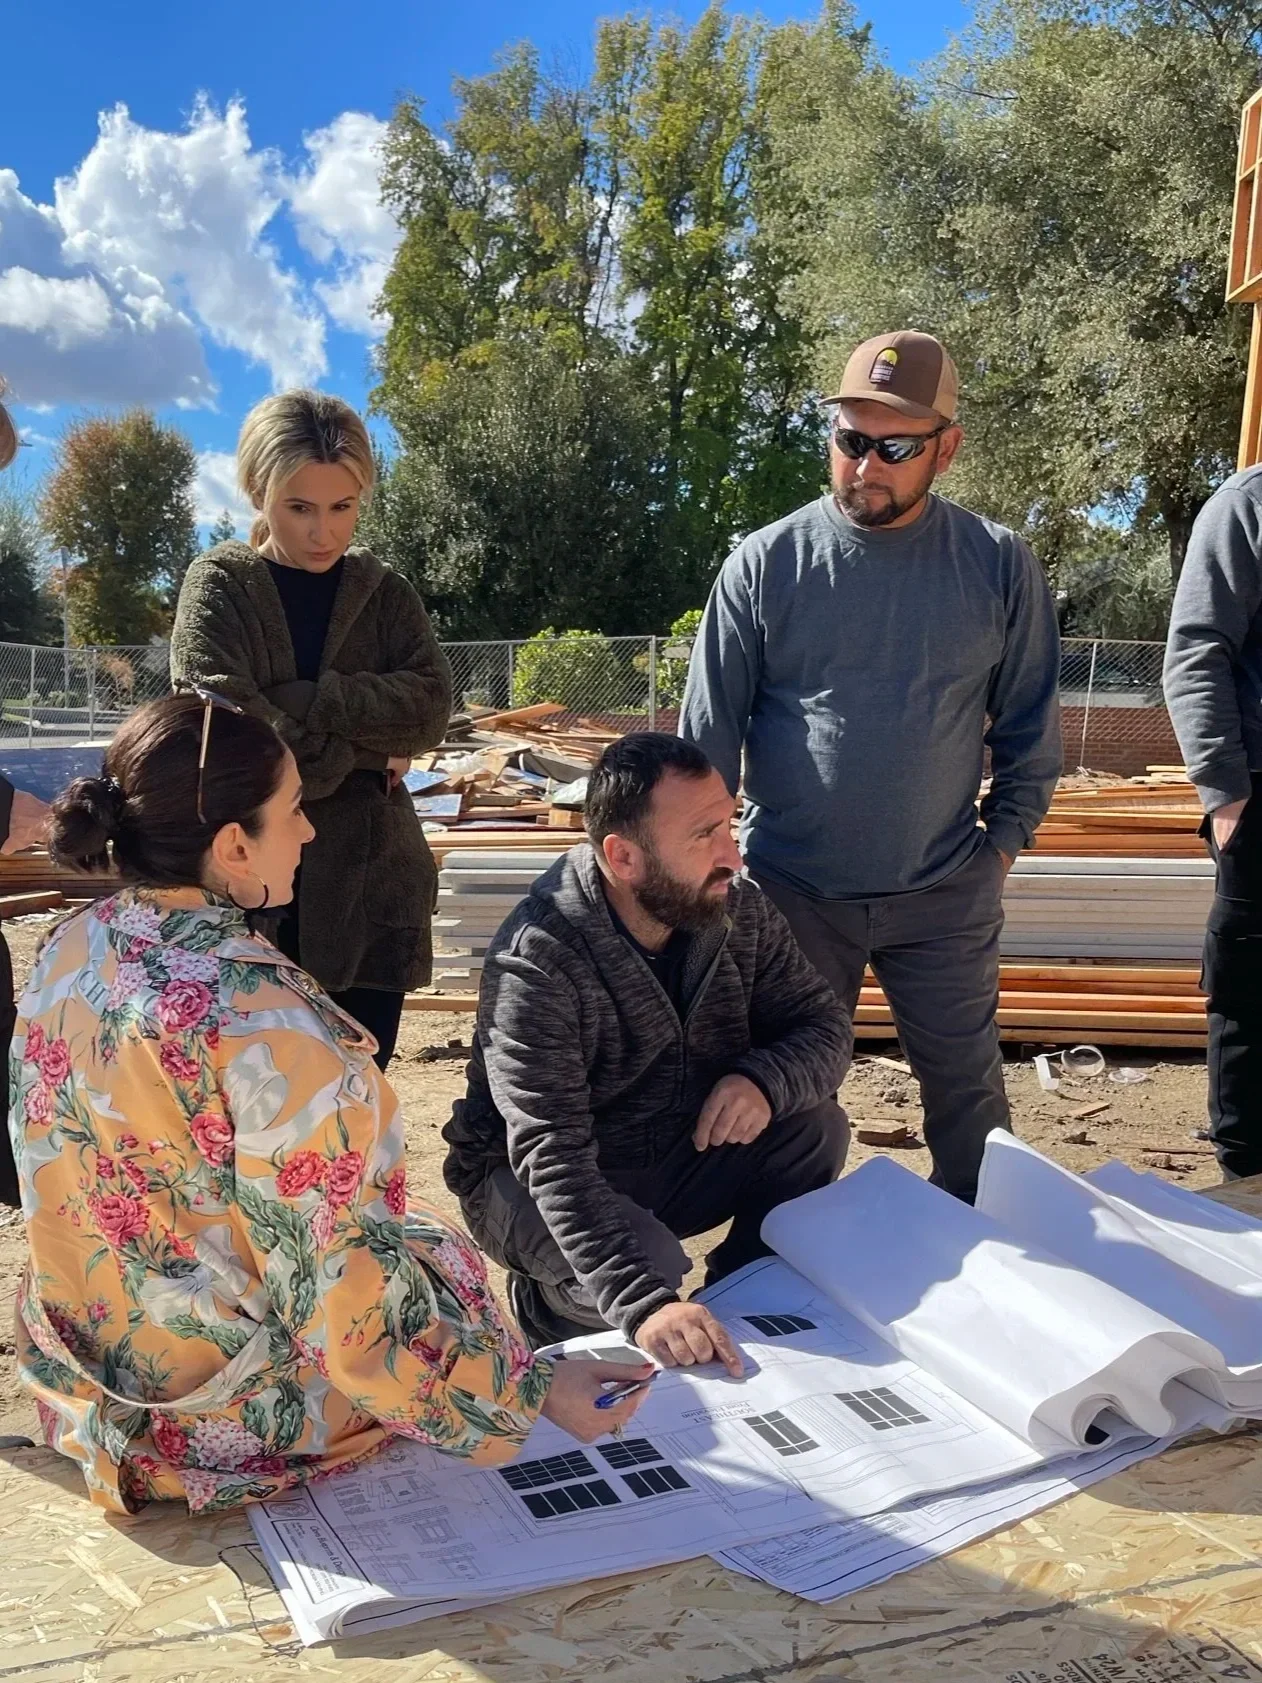
A frame walk is a critical opportunity to review a home before the walls are closed. LUXYSPACE provides an on-site walkthrough during the framing stage to evaluate key design details, spatial relationships, lighting, electrical, plumbing, and other elements that can significantly impact the finished interior.
REVIEWING THE DETAILS BEFORE THE WALLS CLOSE
Plans provide the foundation, but walking the framed space reveals details that are often easier to evaluate in person. We review the home from an interior design perspective, identifying opportunities, potential conflicts, and details that may benefit from adjustment before construction progresses.
COLLABORATION DURING CONSTRUCTION
Following the walkthrough, we communicate relevant design observations with the client and project team so decisions can be addressed while changes are still practical. Our role is to support the established design vision and help maintain continuity between the plans and the finished interior.
SPACE PLANNING & FLOW
Review of room proportions, circulation, furniture relationships, and how spaces connect and function in real life.
LIGHTING & ELECTRICAL
Review of lighting locations, switches, outlets, and electrical placement in relation to furnishings, cabinetry, and the overall design.
PLUMBING & FIXTURE LOCATIONS
Review of plumbing and fixture placement to help ensure alignment with cabinetry, surfaces, layouts, and design intent.
ARCHITECTURAL DETAILS
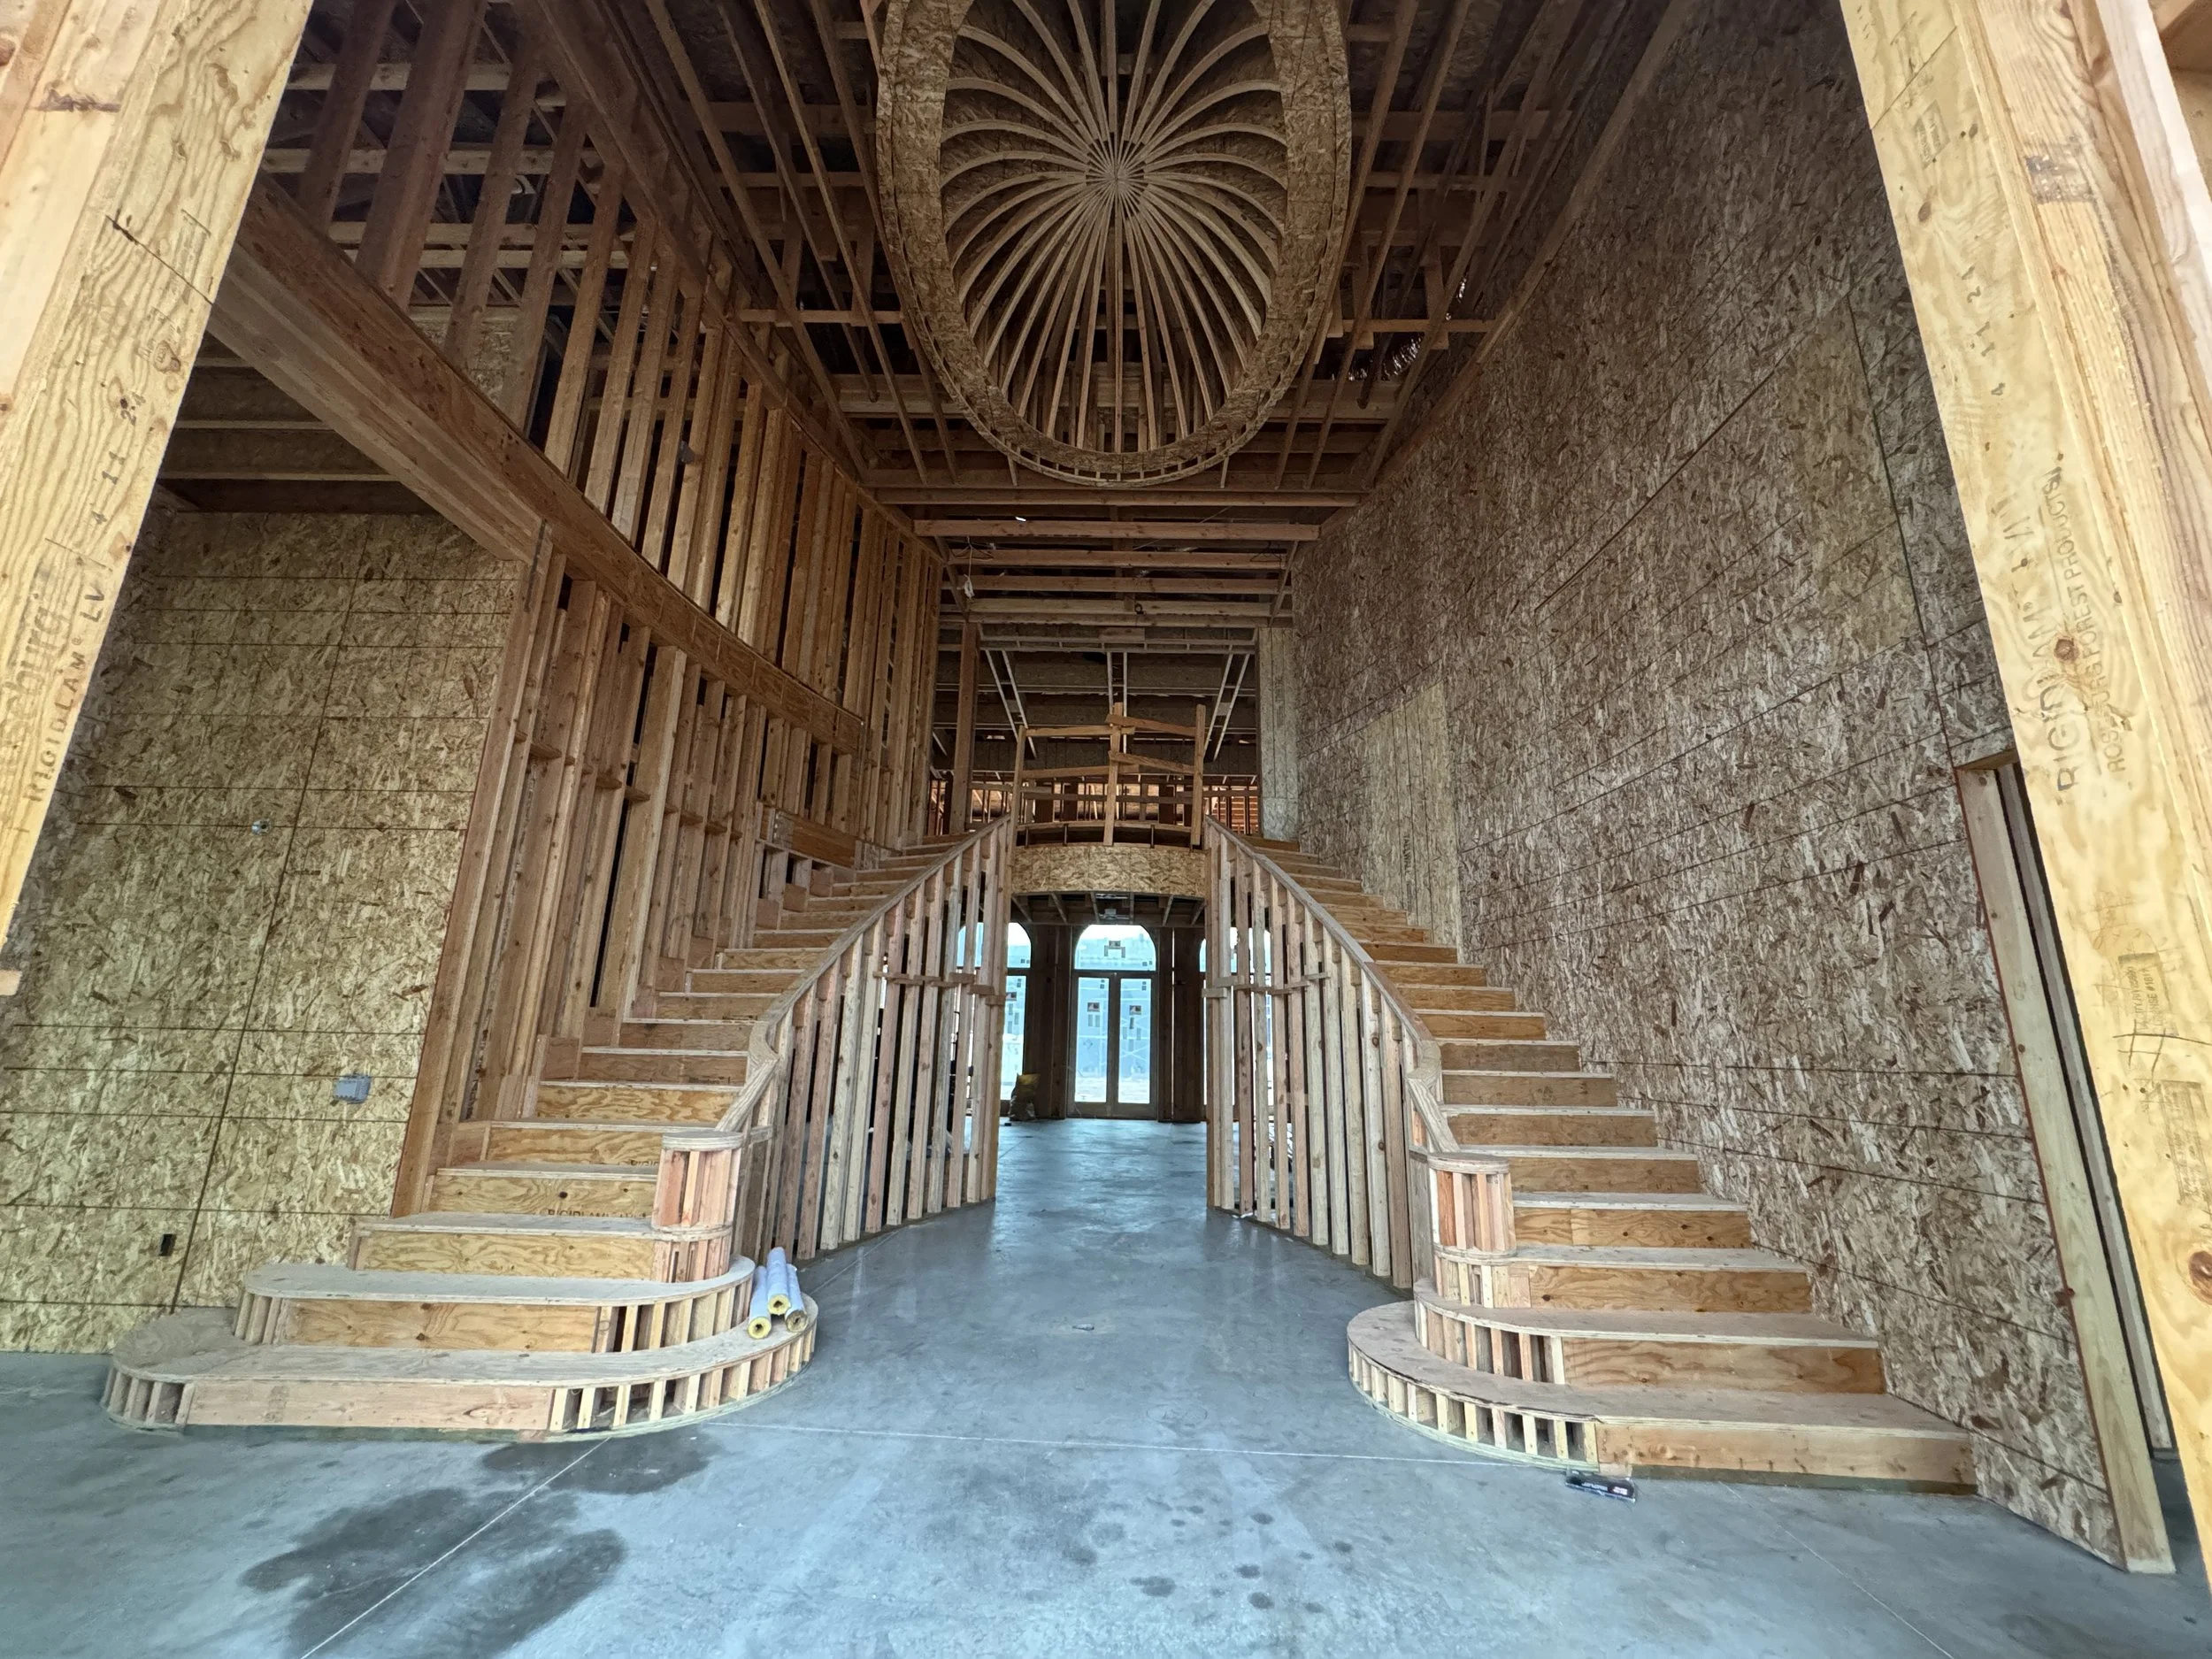
Evaluation of ceiling conditions, niches, openings, transitions, built-ins, and other architectural elements that influence the finished interior.
CABINETRY & BUILT-INS
Review of planned cabinetry and built-in locations in relation to framing, clearances, proportions, and surrounding elements.

PLANNING A NEW CONSTRUCTION OR RENOVATION?
Following the walkthrough, we communicate relevant design observations with the client and project team so decisions can be addressed while changes are still practical. Our role is to support the established design vision and help maintain continuity between the plans and the finished interior.