
CUSTOM SPACE PLANNING
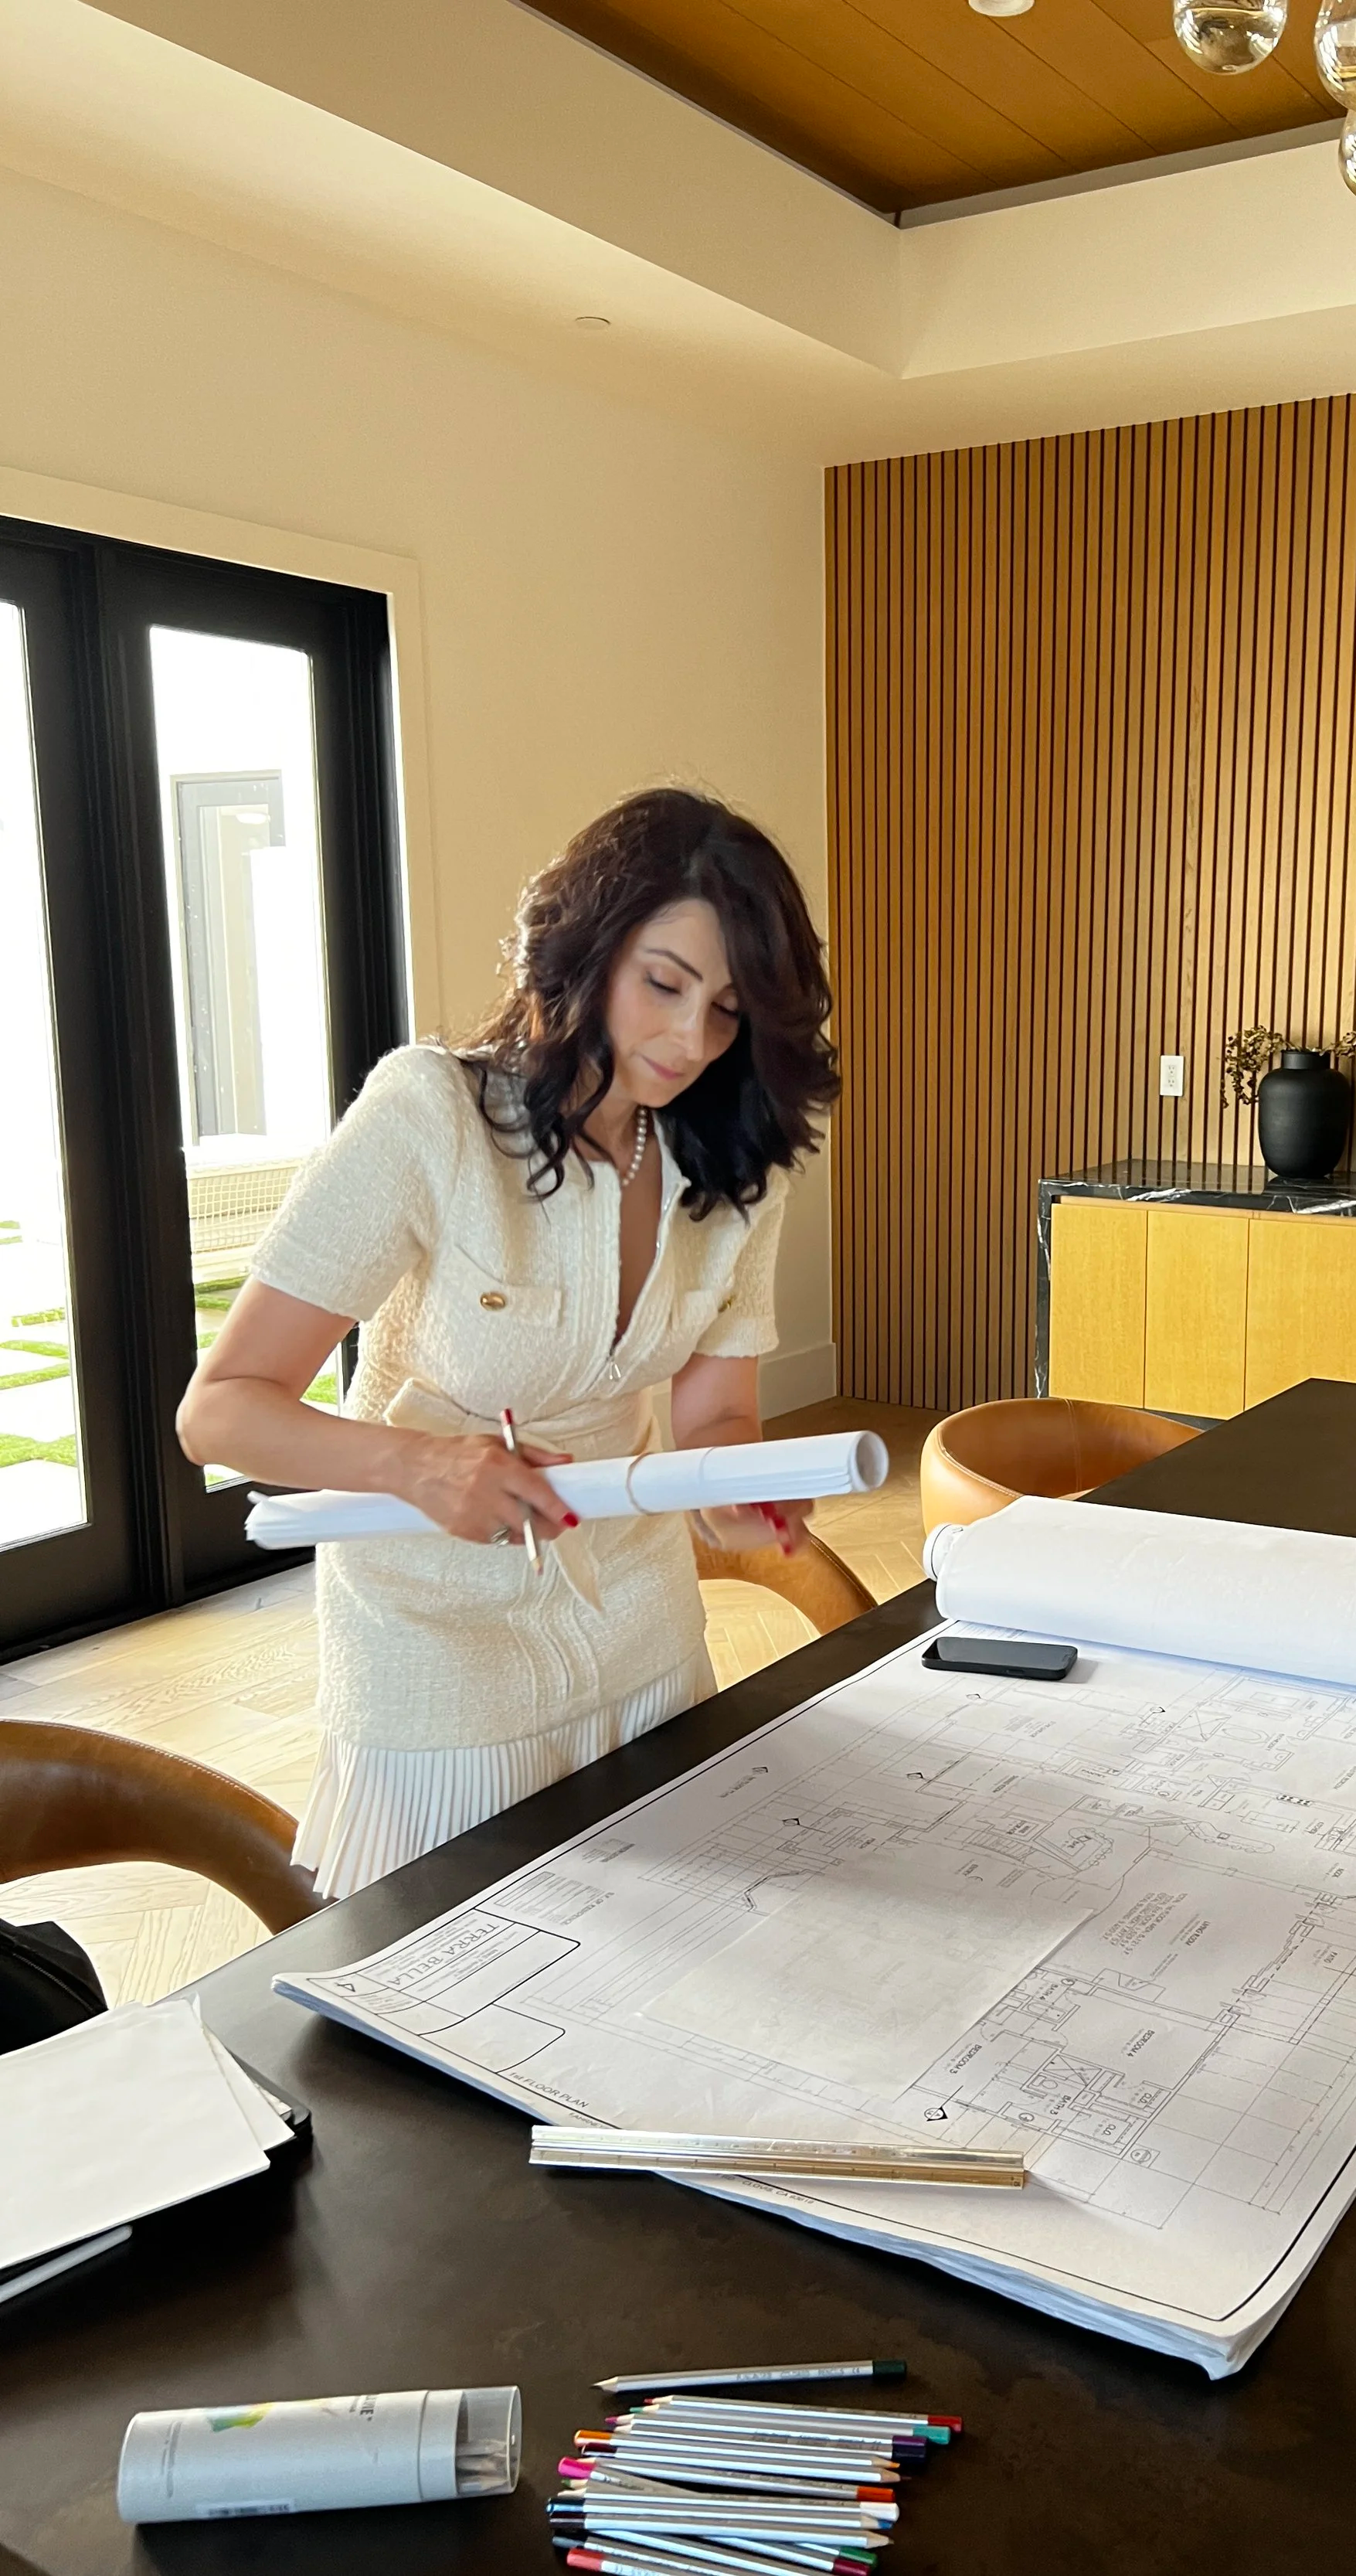
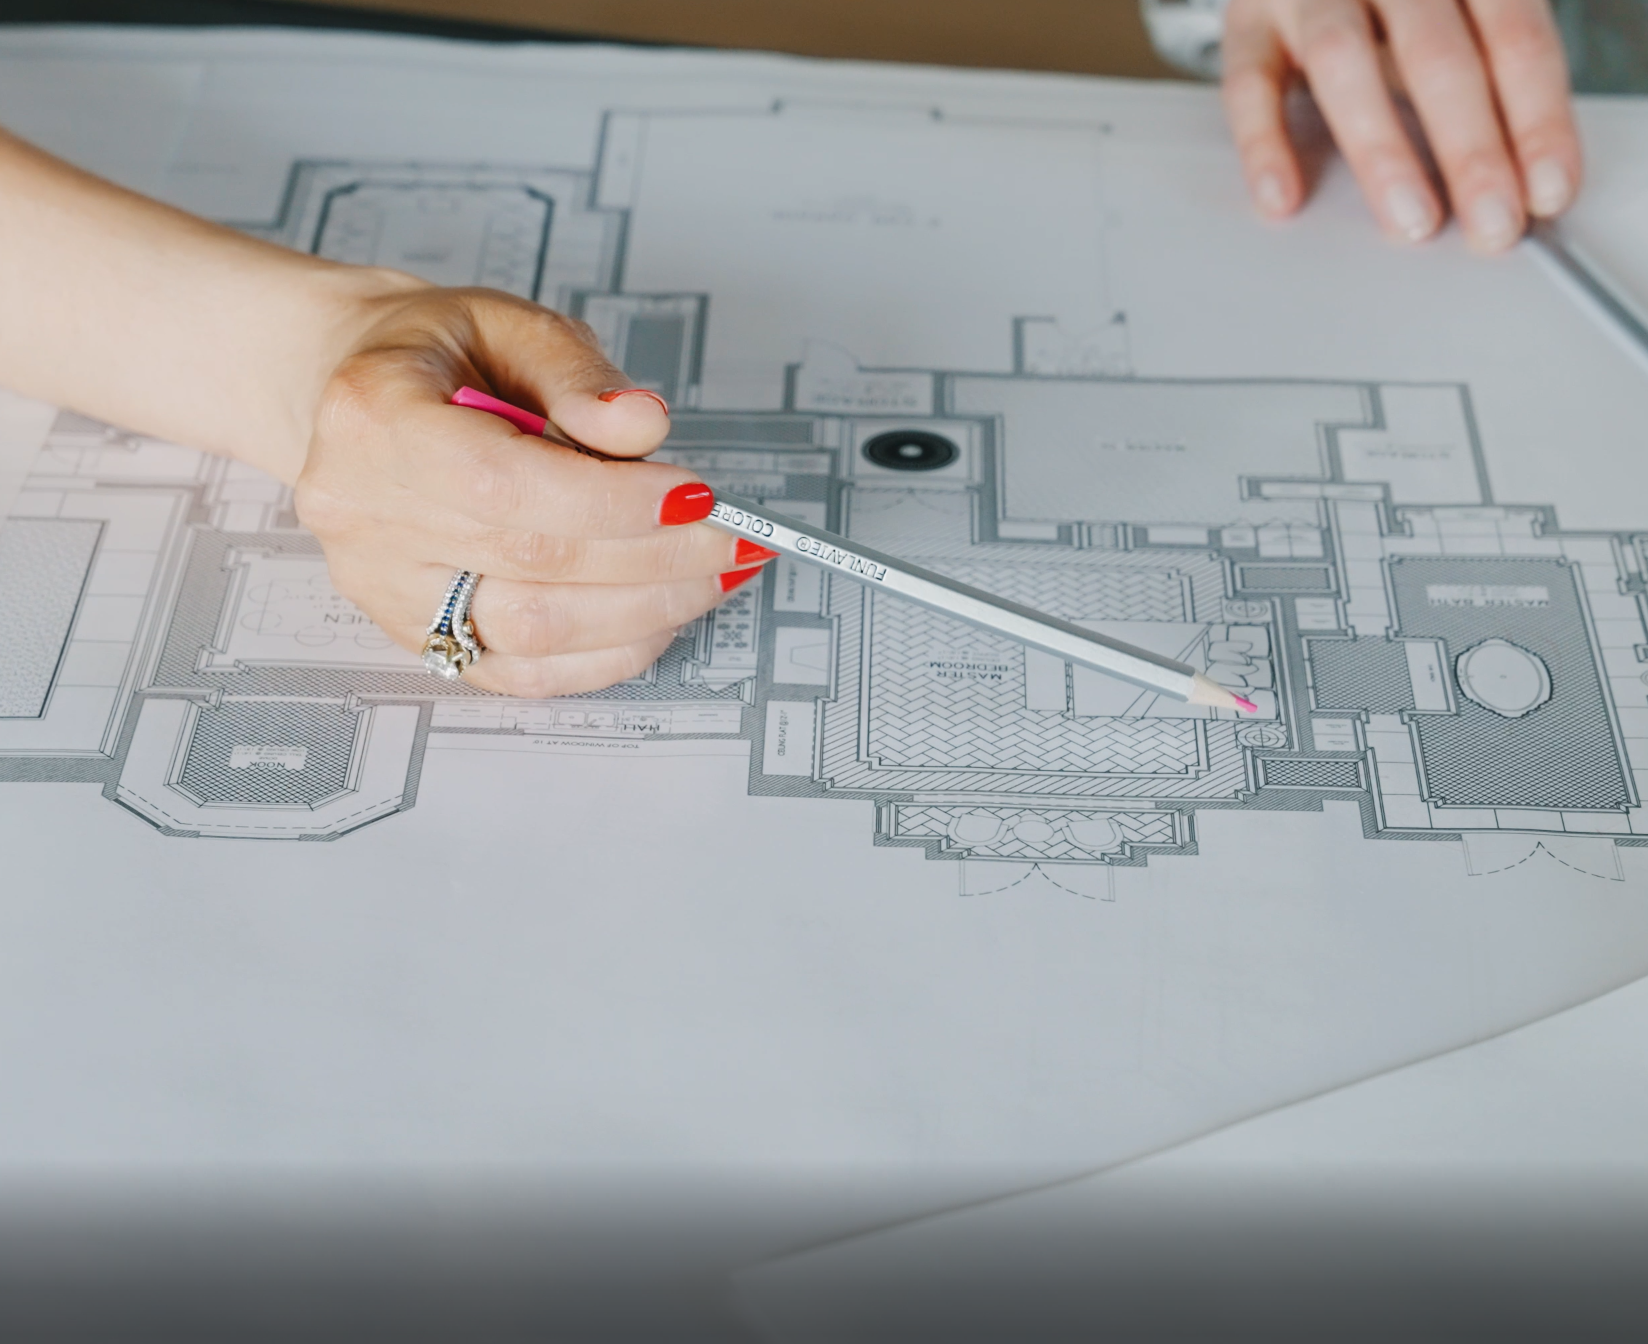
Thoughtful space planning is the foundation of a well-designed interior. At LUXYSPACE, we consider how each space functions, flows, and connects while balancing proportion, circulation, furniture placement, and everyday use. Whether working with new construction, a renovation, or an existing interior, we develop layouts that make the most of the available space while supporting the way our clients live.
THOUGHTFUL PLANNING FROM THE START
Every successful interior begins with a well-planned foundation. We evaluate circulation, room relationships, furniture placement, scale, and functionality to develop layouts that feel natural and intentional. Our goal is to make each space work beautifully for the way it will actually be used.
FLOW & CIRCULATION
Creating intuitive pathways and comfortable movement throughout the home while maintaining strong connections between spaces.
ROOM RELATIONSHIPS
Considering how adjoining spaces interact to create a cohesive layout that supports both everyday living and entertaining.
FURNITURE PLACEMENT
Planning furniture layouts early to establish proper scale, clearances, focal points, and functionality.
SCALE & PROPORTION
Balancing room dimensions, furnishings, architectural elements, and circulation to create spaces that feel considered and well proportioned.
FUNCTION & LIFESTYLE
Developing layouts around how each client lives, ensuring the space supports their routines, needs, and priorities.
FROM FLOOR PLAN TO FINISHED SPACE
Space planning informs decisions throughout the entire design process. By establishing the layout early, we create a clear foundation for architectural details, lighting, cabinetry, furnishings, and other design elements to work together cohesively.
Frequently Asked Questions
-
Custom space planning determines how each room is laid out, balancing scale, circulation, furniture placement and function. The result is a home that flows naturally and supports the way you actually live.
-
Floor plan optimization reviews and improves the overall layout of a home, including walls and room relationships. Custom space planning focuses within each room, arranging furniture and details so every space works beautifully.
-
You receive detailed furniture and layout plans showing placement, clearances and circulation. We can also provide 3D renderings so you can see the finished space before any decisions are made.
-
Yes. Space planning is valuable for existing homes, renovations and new construction alike. In an existing home, it often solves problems like awkward layouts, underused rooms or furniture that doesn't fit the space.
-
Yes. Many space planning projects begin with a virtual design consultation, where we review your floor plan, photos and goals, then develop layout recommendations you can review remotely.
READY TO MAKE THE MOST OF YOUR SPACE?
Whether you're planning a new home, renovation, or reworking an existing interior, we can help create a layout tailored to the way you live.