
CONSTRUCTION DRAWINGS & DOCUMENTS
At LUXYSPACE, construction drawings and documents translate the design vision into detailed information that can be clearly communicated to the project team. We develop plans, elevations, details, specifications, schedules, and supporting design documents to coordinate selections, communicate design intent, and support accurate execution throughout construction.
FROM DESIGN CONCEPT TO DETAILED DOCUMENTS
Our drawings and supporting documents provide an important connection between design development and implementation. Together, they communicate layouts, dimensions, specifications, selections, and design details needed for coordination with contractors, fabricators, vendors, and trades.
COORDINATION THROUGH CONSTRUCTION
As the project progresses, we collaborate with the project team to clarify design intent, coordinate relevant details, and address design-related questions that arise during construction. This helps maintain continuity between the drawings, selections, and completed interior.
SPACE PLANS & LAYOUTS
Detailed plans illustrating spatial relationships, dimensions, furniture placement, and key design elements.
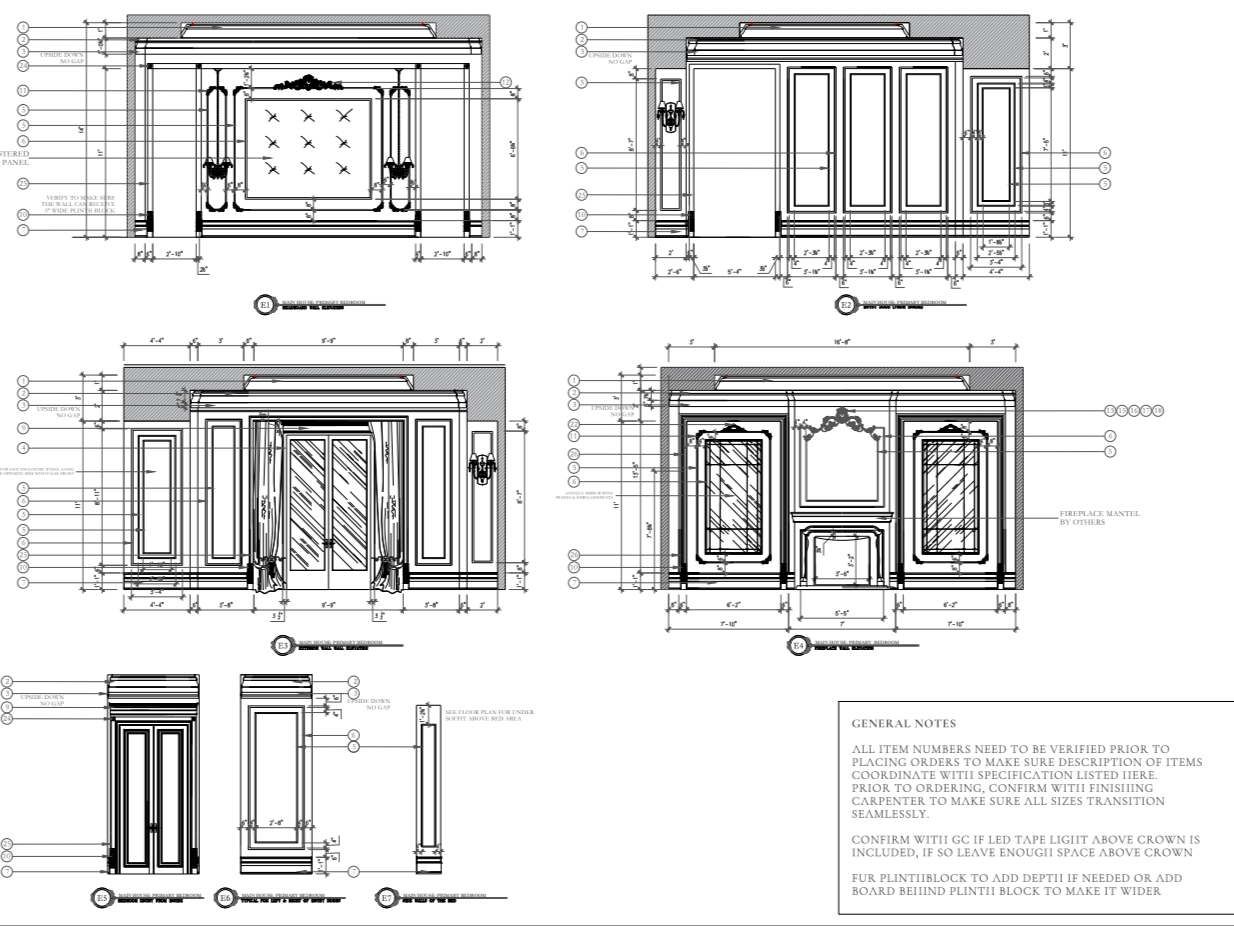
INTERIOR ELEVATIONS
Elevations developed to communicate cabinetry, built-ins, wall treatments, fixtures, materials, and architectural details.
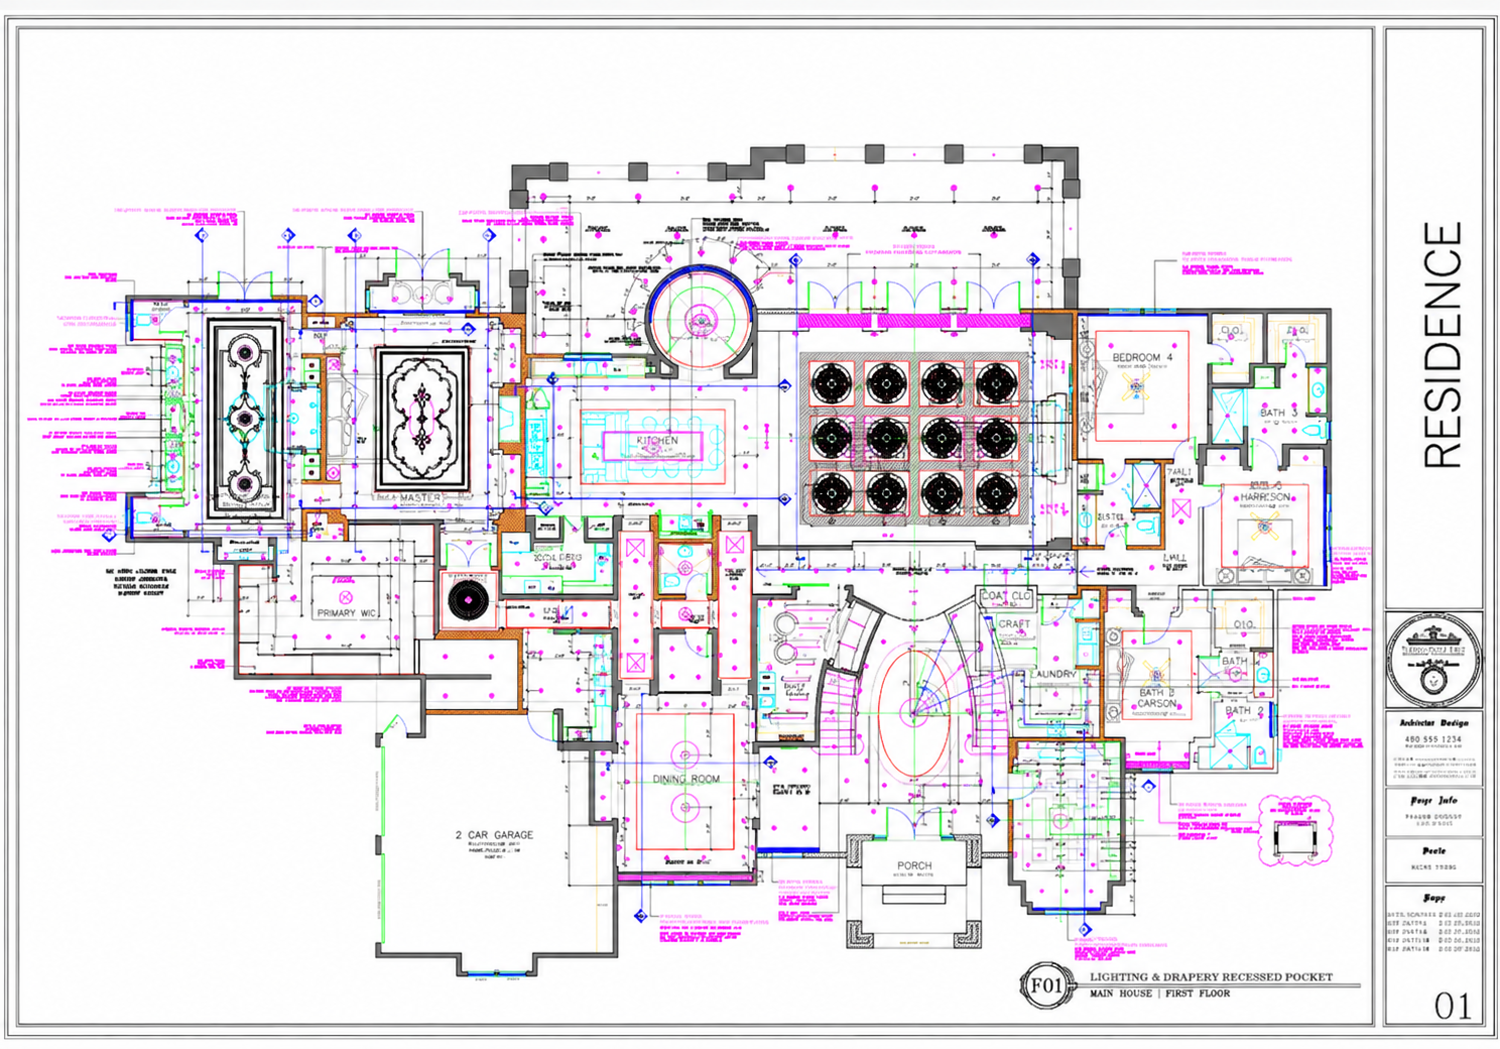
LIGHTING & ELECTRICAL PLANS
Design-focused plans coordinating lighting locations, switches, outlets, and electrical requirements with the interior layout.
CABINETRY & MILLWORK DETAILS
Drawings communicating cabinetry configurations, proportions, dimensions, and custom design details.
CUSTOM DESIGN DETAILS
Detailed drawings developed for unique architectural elements, built-ins, specialty features, and other custom components.
SPECIFICATIONS & DESIGN DOCUMENTS
Supporting documents that organize material and finish selections, fixtures, furnishings, specifications, schedules, and other design information needed for project coordination.
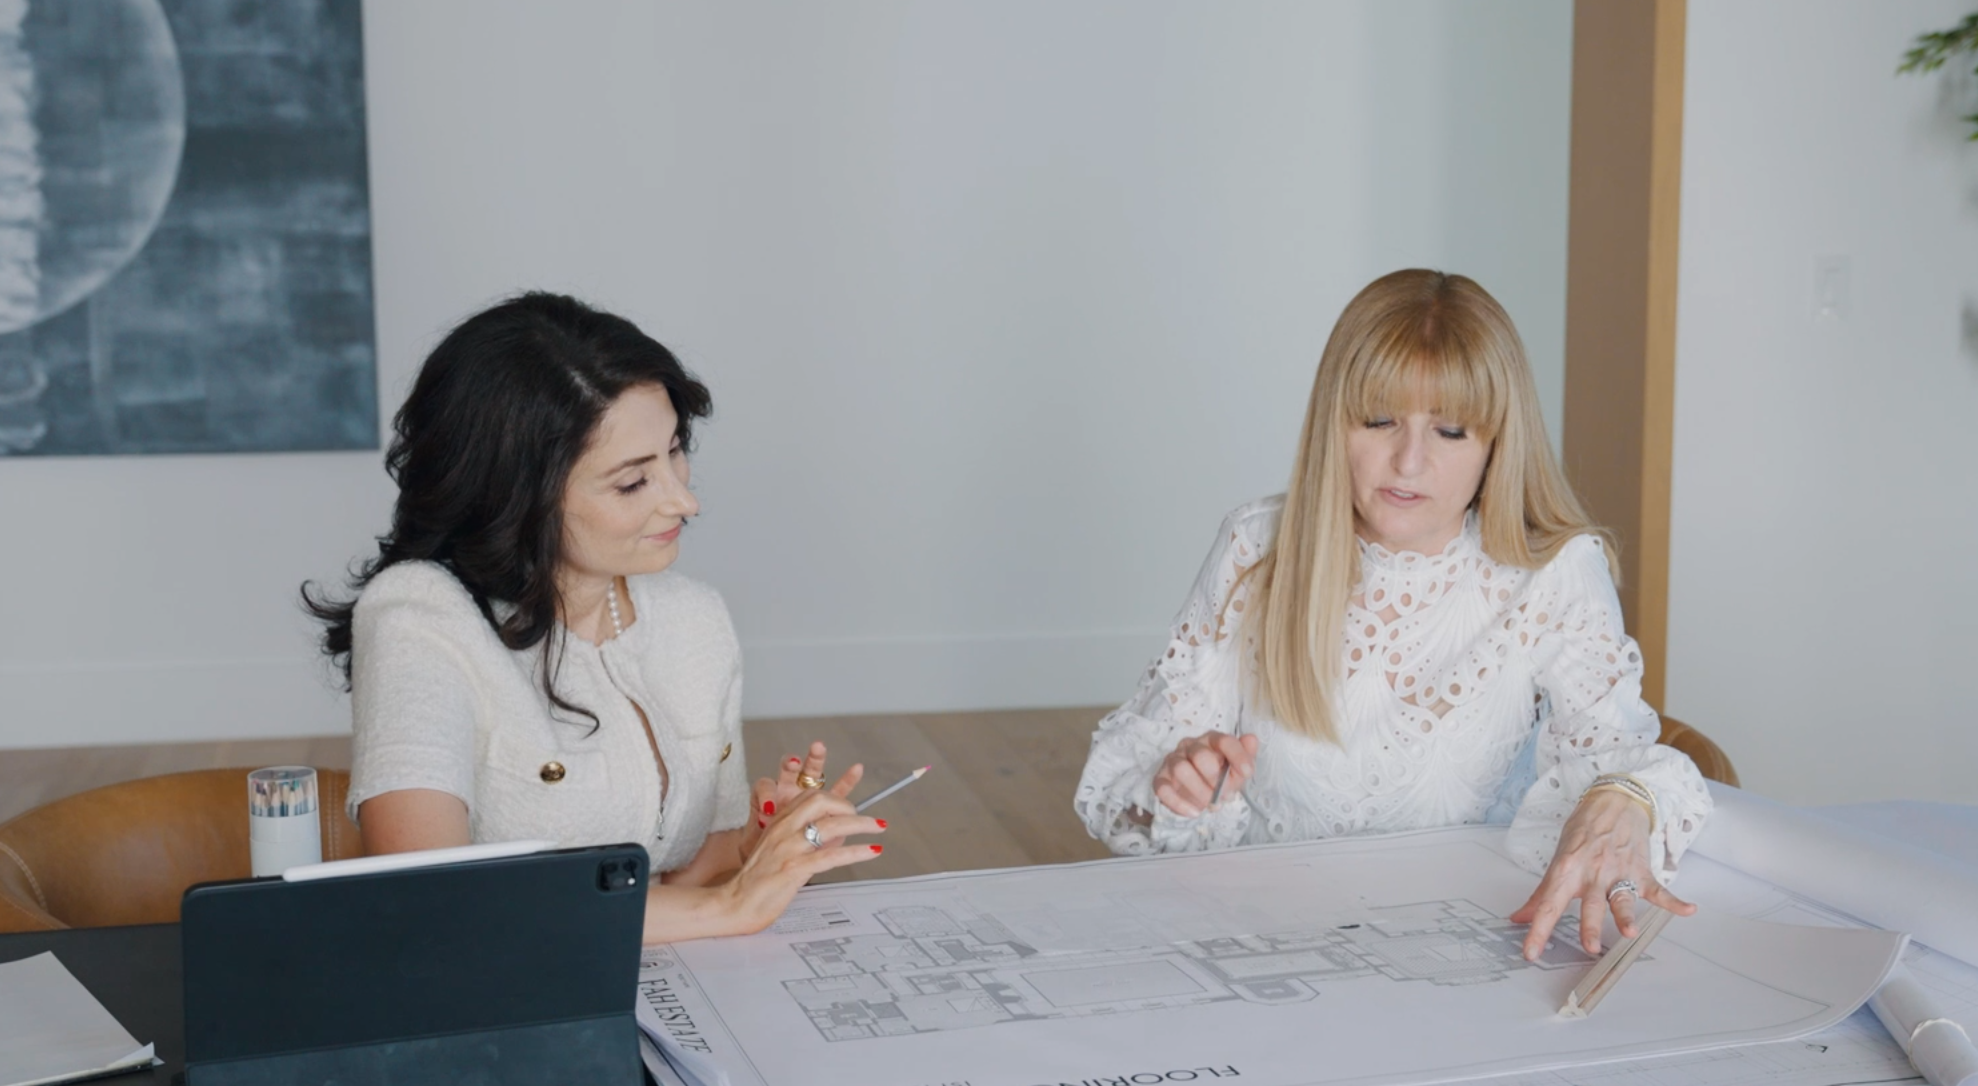
PLANNING A NEW CONSTRUCTION OR RENOVATION?
Let’s discuss your project and how thoughtful drawings and design documents can help carry the vision from planning through construction.